
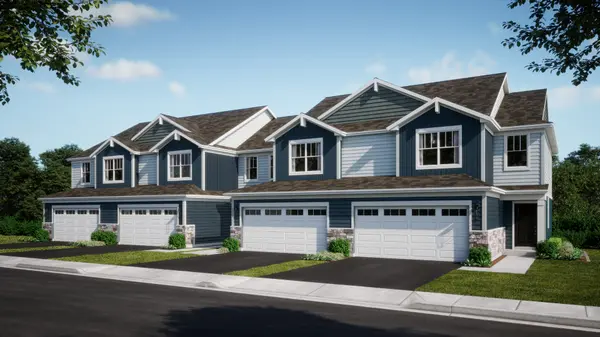
205 Bexley ST, South Elgin, IL 60177
21
See all 21 photos
Listed by Bill Flemmingof HomeSmart Connect LLC
Bought with Yuriy Nydza of Core Realty & Investments Inc.
-
-
Est. payment /mo
3 Beds
2.5 Baths
1,840 SqFt
Sold on 08/31/2026

205 Bexley ST South Elgin, IL 60177

GET MORE INFORMATION
Kimberly Lorvig
Kimberly Lorvig

Agent License ID: 475.208464

+1(630) 534-2473

Full Name
Phone*
Message
We respect your privacy! Your information WILL NOT BE SHARED, SOLD, or RENTED to anyone, for any reason outside the course of normal real estate exchange. By submitting, you agree to our Terms of Use and Privacy Policy.

UPDATED:

Key Details

Sold Price -

Property Type Townhouse

Sub Type Townhouse-2 Story

Listing Status Sold

Purchase Type For Sale

Square Footage 1,840 sqft

Subdivision Ashbury

MLS Listing ID 12528352

Sold Date 08/31/26

Bedrooms 3

Full Baths 2

Half Baths 1

HOA Fees $185/mo

Year Built 2026

Tax Year 2024

Property Sub-Type Townhouse-2 Story

Property Description

MOVE IN THIS SUMMER! Homesite #1283. Step inside and explore the Charlotte, a highly sought-after two-story traditional townhome featuring three bedrooms and 2.5 baths. The first floor showcases an open-floor plan, creating a sense of spaciousness and unity that seamlessly blends entertainment and everyday comfort. It's easy to see why the kitchen is considered the heart of this home-complete with a walk-in pantry, stainless steel appliances, and a stunning oversized quartz island, this space leaves nothing to be desired. Better still, the kitchen flows effortlessly into a generous great room and dining area, making it ideal for hosting gatherings and special events. Upstairs, retreat to the luxurious owner's suite, offering a spacious walk-in closet and a spa-inspired bath. Two more generously sized bedrooms, an additional bathroom, and a convenient laundry room round out the upper level. High-end finishes include luxury vinyl plank flooring, sleek quartz countertops, and elegant decorative railings, all enhancing the home's aesthetic appeal. *Photos are not this actual home* Ashbury is a welcoming community of new townhomes and single-family homes in South Elgin, IL, offering the perfect blend of comfort, convenience, and outdoor fun. Designed with families in mind, this community boasts fantastic onsite amenities and scenic multi-use trails that wind through natural surroundings. Just a short drive away, the South Elgin Commons offers diverse shopping, dining, and various entertainment. In addition downtown Elgin offers even more to explore. Situated along the Fox River, it features charming historic architecture and the popular Elgin Riverwalk-a local favorite for leisurely strolls and riverside views. Enjoy year-round entertainment with festivals, events, and exciting attractions like the Grand Victoria Casino. At Ashbury, every day brings new opportunities for recreation, relaxation, and connection in a community you'll love to call home.

Location

State IL

County Kane

Rooms

Basement None

Interior

Heating Natural Gas, Forced Air

Cooling Central Air

Fireplace N

Appliance Range, Microwave, Dishwasher, Stainless Steel Appliance(s)

Laundry Gas Dryer Hookup, In Unit

Exterior

Garage Spaces 2.0

View Y/N true

Building

Lot Description Common Grounds

Sewer Public Sewer

Water Public

Structure Type Vinyl Siding

New Construction true

Schools

Elementary Schools Fox Meadow Elementary School

Middle Schools Kenyon Woods Middle School

High Schools South Elgin High School

School District 46, 46, 46

Others

Pets Allowed Cats OK, Dogs OK

HOA Fee Include Insurance,Exterior Maintenance,Snow Removal

Ownership Fee Simple w/ HO Assn.

Special Listing Condition Home Warranty


Midwest Real Estate Data (MRED) VOW
Kimberly Lorvig
Kimberly Lorvig

Agent License ID: 475.208464

+1(630) 534-2473 | kimberly@therootedhomecompany.com

GET MORE INFORMATION

Name
Phone*
Message

Go tour this home

205 Bexley ST

Free Account Required

  • Instant access to listing photos & details
  • Save listings and searches
  • Access details for this property
