
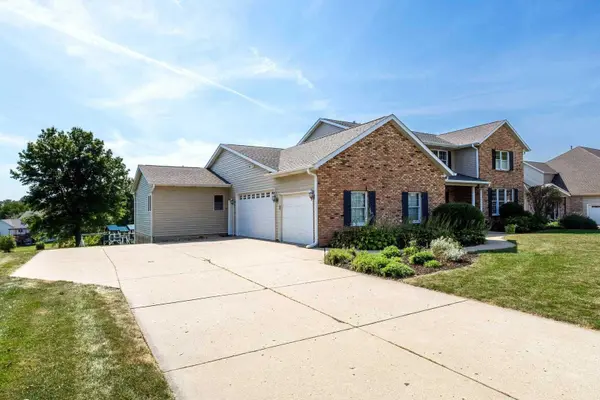
2919 E 44th CT, Davenport, IA 52807
59
See all 59 photos
Listed by Kurt Johnsonof Ruhl&Ruhl REALTORS Bettendorf
Bought with Danielle Schertz of Ruhl&Ruhl REALTORS Davenport
-
-
Est. payment /mo
6 Beds
4.5 Baths
5,401 SqFt
Sold on 10/01/2026

2919 E 44th CT Davenport, IA 52807

GET MORE INFORMATION
Kimberly Lorvig
Kimberly Lorvig

Agent License ID: 475.208464

+1(630) 534-2473

Full Name
Phone*
Message
We respect your privacy! Your information WILL NOT BE SHARED, SOLD, or RENTED to anyone, for any reason outside the course of normal real estate exchange. By submitting, you agree to our Terms of Use and Privacy Policy.

UPDATED:

Key Details

Sold Price -

Property Type Single Family Home

Sub Type Detached Single

Listing Status Sold

Purchase Type For Sale

Square Footage 5,401 sqft

MLS Listing ID 100000346

Sold Date 10/01/26

Bedrooms 6

Full Baths 4

Half Baths 1

Year Built 1991

Annual Tax Amount $9,322

Tax Year 2024

Lot Size 0.740 Acres

Lot Dimensions 122x263

Property Sub-Type Detached Single

Property Description

The property at 2919 E 44th Court is back on the market due to a most unfortunate situation with buyer financing. This spacious home with over 5,400 finished square footage has a smart and useful floor plan. It offers 6 bedrooms, 4.5 bathrooms, great room with fireplace, built-ins & connecting butler's pantry, additional living room, an updated oversized kitchen with newer appliances, luxury vinyl flooring in the kitchen, dining & hearth room, and newer carpet on the main and upper levels. The walk-out lower level boasts a huge rec room, bedroom and bath. Gorgeous nearly 3/4-acre lot located at the end of a cul-de-sac in east Davenport. Lots of opportunity for lifestyle flexibility with this floor plan especially with the two primary bedrooms, one on the main level with a sitting area and another upstairs. This home is a must see!

Location

State IA

County Scott

Community Curbs, Sidewalks, Street Lights, Street Paved

Rooms

Basement Finished, Egress Window, 9 ft + pour, Rec/Family Area, Storage Space, Daylight, Full, Walk-Out Access

Interior

Interior Features Wet Bar, 1st Floor Full Bath, Walk-In Closet(s), Bookcases, Separate Dining Room, Pantry

Heating Natural Gas, Forced Air, Sep Heating Systems - 2+

Cooling Central Air, Zoned

Flooring Carpet

Fireplaces Number 1

Fireplaces Type Gas Log

Fireplace Y

Appliance Range, Microwave, Dishwasher, Refrigerator, Disposal

Laundry Main Level, Gas Dryer Hookup

Exterior

Garage Spaces 3.0

View Y/N true

Roof Type Asphalt

Building

Lot Description Cul-De-Sac, Level

Story 1.5 Story

Foundation Concrete Perimeter

Sewer Public Sewer

Water Public

Structure Type Frame,Aluminum Siding

New Construction false

Schools

School District 1611, 1611, 1611

Others

HOA Fee Include None

Ownership Fee Simple

Special Listing Condition None


Midwest Real Estate Data (MRED) VOW

NEARBY SCHOOL & BUSINESS

Kimberly Lorvig
Kimberly Lorvig

Agent License ID: 475.208464

+1(630) 534-2473 | kimberly@therootedhomecompany.com

GET MORE INFORMATION

Name
Phone*
Message

Go tour this home

2919 E 44th CT

Free Account Required

  • Instant access to listing photos & details
  • Save listings and searches
  • Access details for this property
