

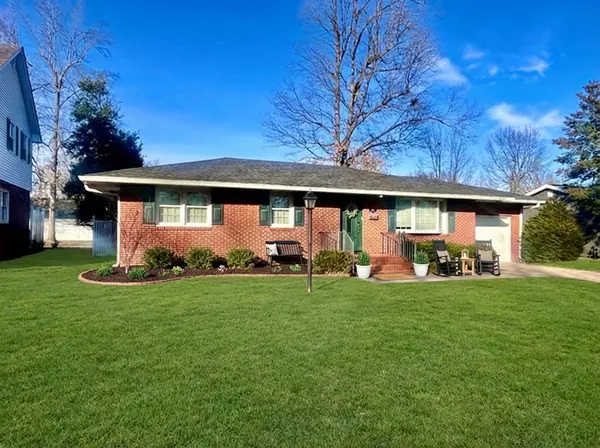

Bought with Stewart Weisenberger of Farmer & Co. Real Estate
For more information regarding the value of a property, please contact us for a free consultation.
209 Baker DR Metropolis, IL 62960
Want to know what your home might be worth? Contact us for a FREE valuation!

Our team is ready to help you sell your home for the highest possible price ASAP
Key Details
Sold Price -
Property Type Single Family Home
Sub Type Detached Single
Listing Status Sold
Purchase Type For Sale
Square Footage 2,076 sqft
MLS Listing ID 12551519
Sold Date -
Style Ranch
Bedrooms 3
Full Baths 2
Year Built 1964
Annual Tax Amount $5,205
Tax Year 2024
Lot Dimensions 149x75
Property Sub-Type Detached Single
Property Description
Spacious three-bedroom, two-bath brick home with a partially finished basement and plenty of room to spread out. The large kitchen features solid-surface countertops, beautiful cabinetry and an informal dining area. Living spaces include a living room at the front of the home, a family room with a gas log fireplace in the back of the home and a basement great room with built-in shelving plus an office/craft room. A sunroom with ceramic tile floor and a mini-split heat/air unit provides a great spot to enjoy your morning coffee or wind down in the evenings, whether in the winter or the summer. Additional features include a new water heater, updated bathrooms, replacement windows, wooden plantation blinds throughout, a vinyl privacy fence and a whole-house generator. The home offers a one-car attached garage plus a detached two-plus car garage accessible from the alley with a workshop area and permanent stairs leading to attic storage potential. All of this plus a great neighborhood - let's take a look today!
Location
State IL
County Massac
Rooms
Basement Partially Finished, Full
Interior
Interior Features 1st Floor Bedroom, 1st Floor Full Bath, Built-in Features, Bookcases, Granite Counters, Separate Dining Room, Replacement Windows, Workshop
Heating Natural Gas, Electric, Forced Air
Cooling Central Air, Wall Unit(s)
Flooring Laminate
Fireplaces Number 1
Fireplaces Type Gas Log
Fireplace Y
Appliance Range, Microwave, Dishwasher, Refrigerator, Washer, Dryer
Laundry Electric Dryer Hookup
Exterior
Garage Spaces 3.0
View Y/N true
Roof Type Asphalt
Building
Story 1 Story
Sewer Public Sewer
Water Public
Structure Type Brick,Frame
New Construction false
Schools
School District 1, 1, 1
Others
HOA Fee Include None
Ownership Fee Simple
Special Listing Condition Standard
Read Less

© 2026 Listings courtesy of MRED as distributed by MLS GRID. All Rights Reserved.
NEARBY SCHOOLS & BUSINESSES