
3161 Grande TRL, Yorkville, IL 60560
25
See all 25 photos
Listed by Daynae Gaudioof Daynae Gaudio
Bought with Jennifer Bennett of RE/MAX SUBURBAN
-
-
Est. payment /mo
3 Beds
2.5 Baths
1,543 SqFt
Sold on 09/14/2026

3161 Grande TRL Yorkville, IL 60560

GET MORE INFORMATION
Kimberly Lorvig
Kimberly Lorvig

Agent License ID: 475.208464

+1(630) 534-2473

Full Name
Phone*
Message
We respect your privacy! Your information WILL NOT BE SHARED, SOLD, or RENTED to anyone, for any reason outside the course of normal real estate exchange. By submitting, you agree to our Terms of Use and Privacy Policy.

UPDATED:

Key Details

Sold Price -

Property Type Townhouse

Sub Type Townhouse-2 Story

Listing Status Sold

Purchase Type For Sale

Square Footage 1,543 sqft

Subdivision Grande Reserve

MLS Listing ID 12590673

Sold Date 09/14/26

Bedrooms 3

Full Baths 2

Half Baths 1

HOA Fees $200/mo

Year Built 2026

Tax Year 2024

Lot Dimensions 50X60

Property Sub-Type Townhouse-2 Story

Property Description

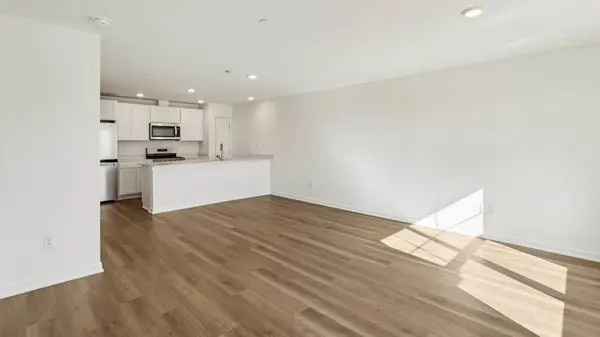
Discover yourself at 3161 GRANDE TRL, Yorkville, Illinois, a beautiful new home in our Grande Reserve community. This townhome will be ready for a SUMMER move-in! Homesite includes a fully sodded yard that is maintained throughout the year as well as snow removal in the winter. This home is built on a premium lot with a spacious front yard. This Norfolk townhouse offers over 1,540 square feet of living space with 3 bedrooms plus a loft, 2.5 baths, a mudroom and a 2-car garage. As soon as you step inside, you'll be greeted by our open concept living area, featuring luxury vinyl plank throughout the main living areas. The expansive kitchen overlooks the dining and great room areas, making it the ideal space to entertain. Additionally, your kitchen features designer 36-inch cabinetry, a spacious island with quartz countertops, and pantry. Enjoy your large primary bedroom with a walk-in closet and connecting en suite bathroom. The rest of the upper level features a laundry room, secondary bedrooms with a full second bath, and linen closet. You'll find luxury vinyl plank flooring throughout the main level living space, bathrooms, and laundry. All Chicago homes include our America's Smart Home Technology, featuring a smart video doorbell, smart Honeywell thermostat, smart door lock, Deako smart light switches and more. Interior Photos are of similar home and model home. Actual home built may vary.

Location

State IL

County Kendall

Rooms

Basement None

Interior

Interior Features Walk-In Closet(s), Open Floorplan

Heating Natural Gas, Forced Air

Cooling Central Air

Fireplace N

Appliance Range, Microwave, Dishwasher, Disposal

Laundry Upper Level, Gas Dryer Hookup

Exterior

Garage Spaces 2.0

View Y/N true

Roof Type Asphalt

Building

Lot Description Landscaped

Sewer Public Sewer

Water Public

Structure Type Vinyl Siding,Stone

New Construction true

Schools

Elementary Schools Grande Reserve Elementary School

Middle Schools Yorkville Middle School

High Schools Yorkville High School

School District 115, 115, 115

Others

Pets Allowed Cats OK, Dogs OK

HOA Fee Include Insurance,Lawn Care,Snow Removal,Other

Ownership Fee Simple w/ HO Assn.

Special Listing Condition None


Midwest Real Estate Data (MRED) VOW

NEARBY SCHOOL & BUSINESS

Kimberly Lorvig
Kimberly Lorvig

Agent License ID: 475.208464

+1(630) 534-2473 | kimberly@therootedhomecompany.com

GET MORE INFORMATION

Name
Phone*
Message

Go tour this home

3161 Grande TRL

Free Account Required

  • Instant access to listing photos & details
  • Save listings and searches
  • Access details for this property
