
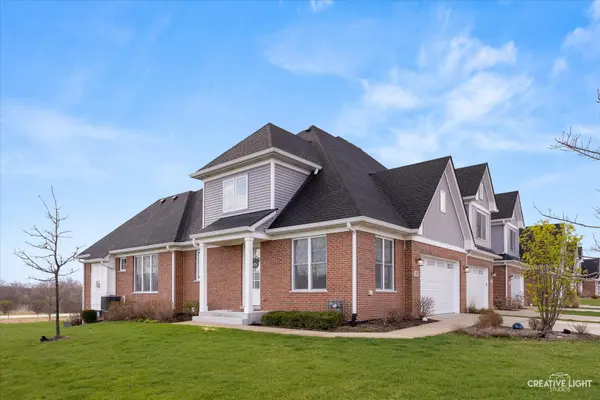
17029 Clover DR #17029, Orland Park, IL 60467
28
See all 28 photos
Listed by Joseph Grahamof eXp Realty
Bought with Michael Fegan of RE/MAX 10 in the Park
-
-
Est. payment /mo
3 Beds
2.5 Baths
2,400 SqFt
Sold on 10/06/2026

17029 Clover DR #17029 Orland Park, IL 60467

GET MORE INFORMATION
Kimberly Lorvig
Kimberly Lorvig

Agent License ID: 475.208464

+1(630) 534-2473

Full Name
Phone*
Message
We respect your privacy! Your information WILL NOT BE SHARED, SOLD, or RENTED to anyone, for any reason outside the course of normal real estate exchange. By submitting, you agree to our Terms of Use and Privacy Policy.

UPDATED:

Key Details

Sold Price -

Property Type Condo

Sub Type Condo

Listing Status Sold

Purchase Type For Sale

Square Footage 2,400 sqft

Subdivision Bluff Pointe

MLS Listing ID 12600494

Sold Date 10/06/26

Bedrooms 3

Full Baths 2

Half Baths 1

HOA Fees $200/mo

Year Built 2024

Annual Tax Amount $12,599

Tax Year 2024

Lot Dimensions 7023

Property Sub-Type Condo

Property Description

Premium-lot end unit in Bluff Pointe backing to open land behind and along the side. This 2024-built Orland Park townhome offers the rare combination of main-level living, newer construction, open views, and low-maintenance convenience. Bright open floor plan with wood-look flooring, tall ceilings, white trim, gas fireplace, and walls of windows overlooking the open space. Beautiful kitchen with quartz countertops, white soft-close cabinetry, stainless steel appliances, convection range with hood, French door refrigerator, in-wall microwave drawer, stainless-lined dishwasher, and island seating. Main-floor primary suite features a walk-in closet and spa-inspired bath with dual vanities, soaking tub, and separate shower. Main level also includes laundry, flexible front room, elevated deck, and attached 2-car garage. Upstairs offers 2 spacious bedrooms, full bath, oversized loft, and unfinished bonus room for storage or future finished-space potential. Full English basement with high ceilings and bath rough-in. HOA includes lawn care, snow removal, exterior maintenance, and insurance. Close to Orland Park shopping, dining, parks, Metra, Centennial Park, Lake Sedgewick, and Orland Square.

Location

State IL

County Cook

Rooms

Basement Unfinished, Bath/Stubbed, Concrete, Full, Daylight

Interior

Interior Features Cathedral Ceiling(s), 1st Floor Full Bath, Storage, High Ceilings, Coffered Ceiling(s), Open Floorplan

Heating Natural Gas, Forced Air

Cooling Central Air

Flooring Laminate, Carpet

Fireplaces Number 1

Fireplaces Type Gas Log

Fireplace Y

Appliance Range, Microwave, Dishwasher, Refrigerator, Washer, Dryer, Disposal, Stainless Steel Appliance(s), Range Hood

Laundry Main Level, Washer Hookup

Exterior

Garage Spaces 2.0

View Y/N true

Roof Type Asphalt

Building

Lot Description Corner Lot

Foundation Concrete Perimeter

Sewer Public Sewer

Water Public

Structure Type Vinyl Siding,Brick

New Construction false

Schools

Elementary Schools Centennial School

Middle Schools Century Junior High School

High Schools Carl Sandburg High School

School District 135, 135, 230

Others

Pets Allowed Cats OK, Dogs OK

HOA Fee Include Insurance,Exterior Maintenance,Lawn Care,Snow Removal

Ownership Fee Simple w/ HO Assn.

Special Listing Condition None


Midwest Real Estate Data (MRED) VOW

NEARBY SCHOOL & BUSINESS

Kimberly Lorvig
Kimberly Lorvig

Agent License ID: 475.208464

+1(630) 534-2473 | kimberly@therootedhomecompany.com

GET MORE INFORMATION

Name
Phone*
Message

Go tour this home

17029 Clover DR #17029

Free Account Required

  • Instant access to listing photos & details
  • Save listings and searches
  • Access details for this property