
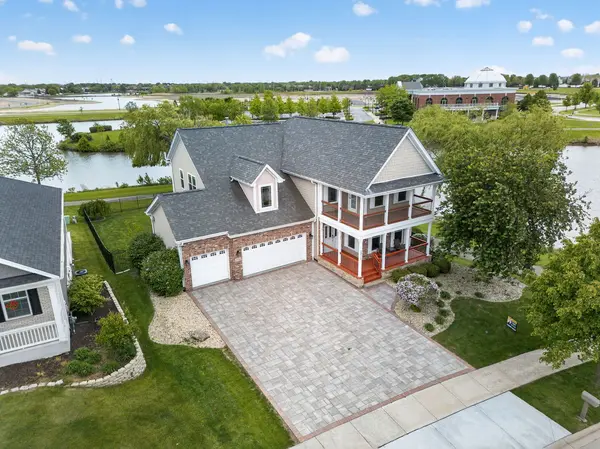
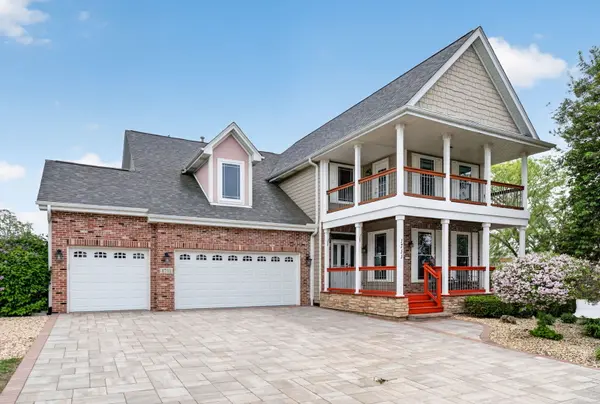
1711 Peyton TER, Shorewood, IL 60404
74
See all 74 photos
Listed by Raquel Gogginof Goggin Real Estate LLC
Bought with Hui Li of Charles Rutenberg Realty of IL
-
-
Est. payment /mo
4 Beds
3.5 Baths
2,750 SqFt
Sold on 07/02/2026

1711 Peyton TER Shorewood, IL 60404

GET MORE INFORMATION
Kimberly Lorvig
Kimberly Lorvig

Agent License ID: 475.208464

+1(630) 534-2473

Full Name
Phone*
Message
We respect your privacy! Your information WILL NOT BE SHARED, SOLD, or RENTED to anyone, for any reason outside the course of normal real estate exchange. By submitting, you agree to our Terms of Use and Privacy Policy.

UPDATED:

Key Details

Sold Price -

Property Type Single Family Home

Sub Type Detached Single

Listing Status Sold

Purchase Type For Sale

Square Footage 2,750 sqft

MLS Listing ID 12634562

Sold Date 07/02/26

Bedrooms 4

Full Baths 3

Half Baths 1

HOA Fees $17/ann

Year Built 2008

Annual Tax Amount $11,721

Tax Year 2025

Lot Size 8,712 Sqft

Lot Dimensions 66X125X70X131

Property Sub-Type Detached Single

Property Description

Stunning curb appeal & easily the BEST lot in Shorewood Towne Center subdivision with breathtaking pond views from all angles! Featuring 4 bedrooms, 3.5 bathrooms, two story family room with large windows to enjoy the view & fireplace, formal living room & dining room, laundry room on main level, office/den was changed to laundry room but can be moved back or left as is, master suite with access to the balcony, full finished lookout basement with recreation room, bar, & office or possible 5th bedroom, heated 3 car garage with epoxy floors, front porch, paver driveway, fenced backyard with deck. Windows replaced (2020), Roof (2017), driveway (2025), Radon Mitigation System. Located in highly desired Shorewood Towne Center subdivision where great local events such as Shorewood's Party in the Park & Shorewood Holiday Market take place - truly the heart of Shorewood! Low annual HOA. This home is part of highly accredited & desired Minooka School District. Close to shopping, restaurants, parks, and bike paths. Just a few minutes from the highway for easy work commute. Schedule your showing today & sip coffee from your front porch tomorrow!

Location

State IL

County Will

Community Park, Lake, Curbs, Sidewalks, Street Lights, Street Paved

Rooms

Basement Finished, Partial Exposure, Rec/Family Area, Full, Daylight

Interior

Interior Features Cathedral Ceiling(s), Wet Bar

Heating Natural Gas, Forced Air

Cooling Central Air

Flooring Hardwood

Fireplaces Number 1

Fireplaces Type Double Sided, Gas Log, Heatilator

Fireplace Y

Appliance Range, Microwave, Dishwasher, Refrigerator, Washer, Dryer, Stainless Steel Appliance(s)

Laundry Main Level, Gas Dryer Hookup, Multiple Locations

Exterior

Exterior Feature Balcony

Garage Spaces 3.0

View Y/N true

Roof Type Asphalt

Building

Story 2 Stories

Foundation Concrete Perimeter

Sewer Public Sewer

Water Public

Structure Type Brick,Concrete

New Construction false

Schools

High Schools Minooka Community High School

School District 201, 201, 111

Others

HOA Fee Include Other

Ownership Fee Simple w/ HO Assn.

Special Listing Condition None


Midwest Real Estate Data (MRED) VOW

NEARBY SCHOOL & BUSINESS

Kimberly Lorvig
Kimberly Lorvig

Agent License ID: 475.208464

+1(630) 534-2473 | kimberly@therootedhomecompany.com

GET MORE INFORMATION

Name
Phone*
Message

Go tour this home

1711 Peyton TER

Free Account Required

  • Instant access to listing photos & details
  • Save listings and searches
  • Access details for this property
