
2942 Trillium CT E, Aurora, IL 60506
39
See all 39 photos
Listed by Dimpi Mittalof Coldwell Banker Realty
Bought with Melissa Garcia of Legacy Properties, A Sarah Leonard Company, LLC
-
-
Est. payment /mo
5 Beds
3 Baths
3,100 SqFt
Sold on 09/11/2026

2942 Trillium CT E Aurora, IL 60506

GET MORE INFORMATION
Kimberly Lorvig
Kimberly Lorvig

Agent License ID: 475.208464

+1(630) 534-2473

Full Name
Phone*
Message
We respect your privacy! Your information WILL NOT BE SHARED, SOLD, or RENTED to anyone, for any reason outside the course of normal real estate exchange. By submitting, you agree to our Terms of Use and Privacy Policy.

UPDATED:

Key Details

Sold Price -

Property Type Single Family Home

Sub Type Detached Single

Listing Status Sold

Purchase Type For Sale

Square Footage 3,100 sqft

Subdivision Tanglewood Oaks

MLS Listing ID 12627609

Sold Date 09/11/26

Bedrooms 5

Full Baths 3

HOA Fees $230/mo

Year Built 2016

Annual Tax Amount $11,935

Tax Year 2024

Lot Dimensions 52X62

Property Sub-Type Detached Single

Property Description

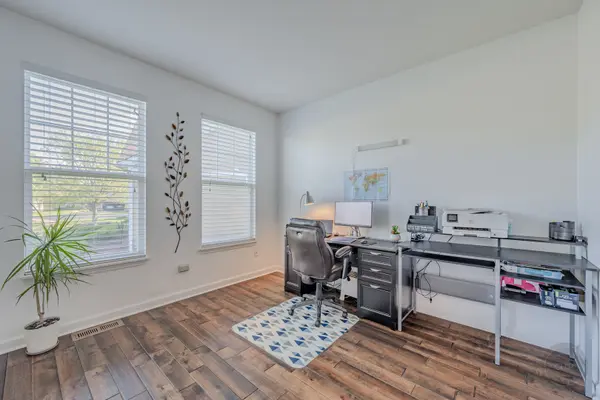
MOTIVATED SELLERS!!NORTH FACING, MAINTENANCE FREE COMMUNITY & NO AGE RESTRICTIONS!!Move right into this stunning 5-bedroom, 3-bath home featuring a second-story loft & first floor private den. Custom built in 2016 by K. Hovnanian Homes and meticulously maintained, this home blends thoughtful design with everyday comfort. The open-concept main level showcases a beautiful family room, dining area, and a well-appointed kitchen with off white cabinetry, a jumbo island, granite countertops, and stainless steel appliances. Rich hardwood floors flow throughout, with plush carpeting in the bedrooms. Custom built-ins-including a wet bar, refrigerator, shelving, and fireplace cabinetry-add character, style and function. A first-floor den with elegant French doors offers the perfect work-from-home space. Generously sized bedrooms include an impressive primary suite with dual vanities, a separate shower, and two large walk-in closets. 2 guest bedrooms share a common full bath on main floor. Upstairs, a spacious loft overlooks the main living area, flanked by 2 bedrooms and a full bath. The unfinished full walkout basement is insulated and ready for your vision. A functional deck is great to enjoy the outdoors. The newly added patio from the walkout basement can be used for outdoor entertaining. Tucked at the end of a quiet cul-de-sac, this home offers privacy, scenic views of wildlife, and access to a walking path right behind the property. HOA covers snow removal, lawn care, and exterior maintenance for added ease. Ideally located near I-88, shopping, dining, trails, and Blackberry Farm-this home is ready to welcome its new owners!!

Location

State IL

County Kane

Rooms

Basement Unfinished, Full, Walk-Out Access

Interior

Interior Features Cathedral Ceiling(s), 1st Floor Bedroom, 1st Floor Full Bath, Built-in Features, Walk-In Closet(s), Granite Counters, Separate Dining Room

Heating Natural Gas, Forced Air

Cooling Central Air

Flooring Hardwood

Fireplaces Number 1

Fireplaces Type Gas Log

Fireplace Y

Appliance Double Oven, Microwave, Dishwasher, High End Refrigerator, Bar Fridge, Washer, Dryer, Disposal, Stainless Steel Appliance(s)

Laundry Main Level

Exterior

Garage Spaces 2.0

View Y/N true

Building

Story 1.5 Story

Sewer Public Sewer

Water Public

Structure Type Vinyl Siding,Stone

New Construction false

Schools

Elementary Schools Fearn Elementary School

Middle Schools Herget Middle School

High Schools West Aurora High School

School District 129, 129, 129

Others

HOA Fee Include Clubhouse,Exterior Maintenance,Lawn Care,Snow Removal

Ownership Fee Simple w/ HO Assn.

Special Listing Condition None


Midwest Real Estate Data (MRED) VOW

NEARBY SCHOOL & BUSINESS

Kimberly Lorvig
Kimberly Lorvig

Agent License ID: 475.208464

+1(630) 534-2473 | kimberly@therootedhomecompany.com

GET MORE INFORMATION

Name
Phone*
Message

Go tour this home

2942 Trillium CT E

Free Account Required

  • Instant access to listing photos & details
  • Save listings and searches
  • Access details for this property
