
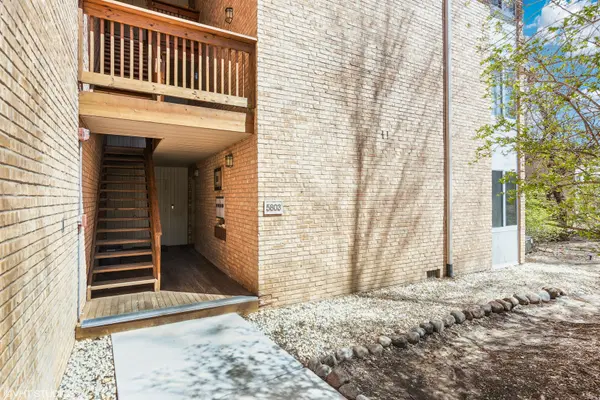
5803 Oakwood DR #B, Lisle, IL 60532
Listed by Carmen Poplawskiof Century 21 Integra
Bought with Tim Carroll of Andersen Realty Group
-
-
Est. payment /mo
1 Bed
1 Bath
640 SqFt
Sold on 08/28/2026

5803 Oakwood DR #B Lisle, IL 60532

GET MORE INFORMATION
Kimberly Lorvig
Kimberly Lorvig

Agent License ID: 475.208464

+1(630) 534-2473

Full Name
Phone*
Message
We respect your privacy! Your information WILL NOT BE SHARED, SOLD, or RENTED to anyone, for any reason outside the course of normal real estate exchange. By submitting, you agree to our Terms of Use and Privacy Policy.

UPDATED:

Key Details

Sold Price -

Property Type Condo

Sub Type Condo

Listing Status Sold

Purchase Type For Sale

Square Footage 640 sqft

Subdivision Four Lakes

MLS Listing ID 12645469

Sold Date 08/28/26

Bedrooms 1

Full Baths 1

HOA Fees $442/mo

Year Built 1974

Annual Tax Amount $3,152

Tax Year 2024

Lot Dimensions COMMON

Property Sub-Type Condo

Property Description

Welcome To This Inviting First-Floor Unit In The Highly Sought-After Four Lakes Community. This One-Bedroom, One-Bath Home Offers A Comfortable Open Layout, In-Unit Washer And Dryer, And Large Patio Doors That Bring In Natural Light And Open To An Expanded Private Deck-Perfect For Relaxing Or Entertaining. Recent Updates Include A New Furnace And Central Air (2024), Vinyl Flooring (2024), Granite Countertops, And Newer Carpet In The Bedroom. Conveniently Located Near The Community Convenience Store, Bar, And Grill. Enjoy The Four Lakes Lifestyle With Multiple Lakes, Swimming Pools, Tennis Courts, Boat Rentals, And More. A Wonderful Opportunity For A First-Time Buyer, Downsizer, Or Anyone Looking For Comfort, Convenience, And Resort-Style Living.

Location

State IL

County Dupage

Rooms

Basement Crawl Space

Interior

Interior Features 1st Floor Bedroom, 1st Floor Full Bath

Heating Natural Gas, Forced Air

Cooling Central Air

Fireplaces Number 1

Fireplaces Type Wood Burning

Fireplace Y

Appliance Range, Microwave, Dishwasher, Refrigerator, Washer, Dryer

Laundry Main Level, Washer Hookup, In Unit

Exterior

Community Features Pool, Restaurant, Tennis Court(s)

View Y/N true

Building

Lot Description Common Grounds

Sewer Public Sewer

Water Public

Structure Type Brick

New Construction false

Schools

Elementary Schools Goodrich Elementary School

Middle Schools Thomas Jefferson Junior High Sch

High Schools North High School

School District 68, 68, 99

Others

Pets Allowed Cats OK, Dogs OK

HOA Fee Include Water,Insurance,Pool,Exterior Maintenance,Lawn Care,Scavenger,Snow Removal,Lake Rights

Ownership Condo

Special Listing Condition None


Midwest Real Estate Data (MRED) VOW

NEARBY SCHOOL & BUSINESS

Kimberly Lorvig
Kimberly Lorvig

Agent License ID: 475.208464

+1(630) 534-2473 | kimberly@therootedhomecompany.com

GET MORE INFORMATION

Name
Phone*
Message

Go tour this home

5803 Oakwood DR #B

Free Account Required

  • Instant access to listing photos & details
  • Save listings and searches
  • Access details for this property
