
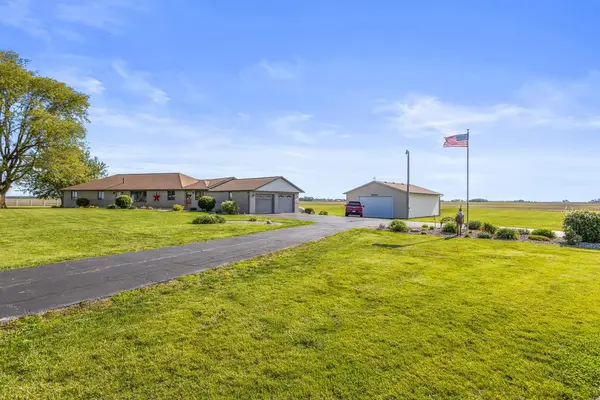
12317 N 1100 East RD, Catlin, IL 61817
44
See all 44 photos
Listed by Kristen Dilleyof eXp Realty-Champaign
Bought with Kristen Dilley of eXp Realty-Champaign
-
-
Est. payment /mo
4 Beds
3 Baths
2,652 SqFt
Sold on 08/21/2026

12317 N 1100 East RD Catlin, IL 61817

GET MORE INFORMATION
Kimberly Lorvig
Kimberly Lorvig

Agent License ID: 475.208464

+1(630) 534-2473

Full Name
Phone*
Message
We respect your privacy! Your information WILL NOT BE SHARED, SOLD, or RENTED to anyone, for any reason outside the course of normal real estate exchange. By submitting, you agree to our Terms of Use and Privacy Policy.

UPDATED:

Key Details

Sold Price -

Property Type Single Family Home

Sub Type Detached Single

Listing Status Sold

Purchase Type For Sale

Square Footage 2,652 sqft

MLS Listing ID 12646580

Sold Date 08/21/26

Bedrooms 4

Full Baths 3

Year Built 1999

Annual Tax Amount $2,000

Tax Year 2025

Lot Size 3.670 Acres

Lot Dimensions 397x402

Property Sub-Type Detached Single

Property Description

Looking for a home with instant equity? Home is now being offered below recent appraised value, snag it today! With over 3 acres, a stocked pond, pool, and outbuildings-this is the country lifestyle you've been waiting for. Looking for space, privacy, and room to truly spread out? This 4 bedroom, 3 bath ranch delivers. Inside, you'll find an open floor plan, additional living space, and a layout that works for both everyday living and entertaining. Outside is where this property really shines-featuring a pool, stocked pond with fountain, and a screened-in porch to enjoy it all. Two outbuildings provide incredible flexibility for storage, hobbies, or workspace. The unfinished basement offers even more room to grow and build equity over time. Invisible fence on site. Properties like this don't come around often-schedule your showing before it's gone.

Location

State IL

County Vermilion

Rooms

Basement Unfinished, Full

Interior

Heating Propane, Forced Air

Cooling Central Air

Fireplace N

Exterior

Garage Spaces 6.0

View Y/N true

Building

Story 1 Story

Sewer Septic Tank

Water Well

Structure Type Brick

New Construction false

Schools

Elementary Schools Salt Fork Elementary School

Middle Schools Salt Fork Junior High School

High Schools Salt Fork High School

School District 512, 512, 512

Others

HOA Fee Include None

Ownership Fee Simple

Special Listing Condition None


Midwest Real Estate Data (MRED) VOW

NEARBY SCHOOL & BUSINESS

Kimberly Lorvig
Kimberly Lorvig

Agent License ID: 475.208464

+1(630) 534-2473 | kimberly@therootedhomecompany.com

GET MORE INFORMATION

Name
Phone*
Message

Go tour this home

12317 N 1100 East RD

Free Account Required

  • Instant access to listing photos & details
  • Save listings and searches
  • Access details for this property
