
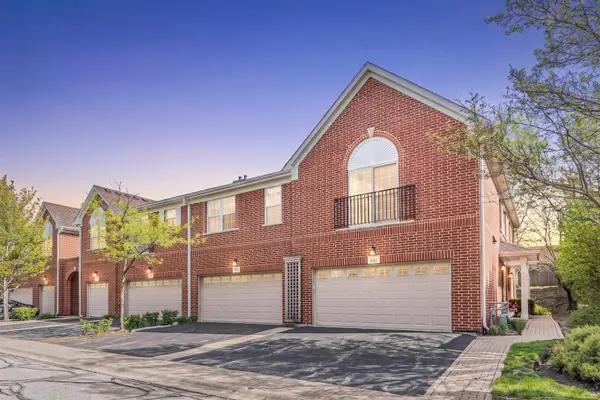
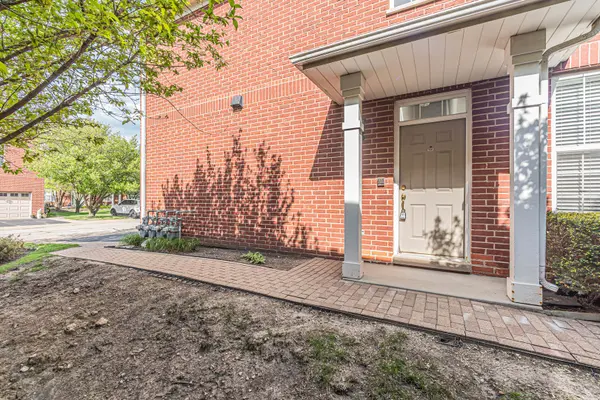
947 Kensington DR #7-E3, Northbrook, IL 60062
21
See all 21 photos
Listed by Sadie Winterof RE/MAX Suburban
Bought with Maria Karis of Coldwell Banker Realty
-
-
Est. payment /mo
2 Beds
2 Baths
Sold on 08/14/2026

947 Kensington DR #7-E3 Northbrook, IL 60062

GET MORE INFORMATION
Kimberly Lorvig
Kimberly Lorvig

Agent License ID: 475.208464

+1(630) 534-2473

Full Name
Phone*
Message
We respect your privacy! Your information WILL NOT BE SHARED, SOLD, or RENTED to anyone, for any reason outside the course of normal real estate exchange. By submitting, you agree to our Terms of Use and Privacy Policy.

UPDATED:

Key Details

Sold Price -

Property Type Condo

Sub Type Condo,Manor Home/Coach House/Villa

Listing Status Sold

Purchase Type For Sale

Subdivision Northbrook Greens

MLS Listing ID 12648035

Sold Date 08/14/26

Bedrooms 2

Full Baths 2

HOA Fees $524/mo

Year Built 2002

Annual Tax Amount $7,139

Tax Year 2024

Lot Dimensions Common

Property Sub-Type Condo,Manor Home/Coach House/Villa

Property Description

Beautiful End Unit Townhome With An Attached 2 Car Garage And Extra Storage Space! Spacious Family Room Features Cozy Carpeting And Recessed Lighting! Updated Kitchen Offers ALL NEW STAINLESS APPLIANCES, Wood Floors, 42" Cabinets With Soft Close Drawers, Undermount Sink, And Plenty Of Cabinet Space! Bright Living Room Showcases Wood Floors, Three Way Fireplace, And Elegant Tray Ceilings! Dining Room With Wood Flooring Is Perfect For Entertaining! Large Primary Suite Includes Cathedral Ceilings, Ceiling Fan, Walk In Closet And Plus Carpeting! Luxurious Primary Bath Features Double Sinks, Jacuzzi Tub, Separate Shower, And Heated Floors! Second Bedroom Offers Carpeting And Recessed Lighting! Separate Laundry Room! All New Paint And Carpet! Newer Air Conditioning Unit In 2024! Move In Ready With Space, Comfort, And Upgrades Throughout! Close To Shopping! Great Schools Too!

Location

State IL

County Cook

Rooms

Basement None

Interior

Interior Features Cathedral Ceiling(s)

Heating Natural Gas, Forced Air

Cooling Central Air

Flooring Hardwood

Fireplaces Number 1

Fireplaces Type Gas Log

Fireplace Y

Appliance Range, Microwave, Dishwasher, Refrigerator, Washer, Dryer, Disposal

Laundry Washer Hookup

Exterior

Exterior Feature Balcony

Garage Spaces 2.0

Community Features None

View Y/N true

Roof Type Asphalt

Building

Lot Description Common Grounds

Foundation Concrete Perimeter

Sewer Storm Sewer

Water Lake Michigan

Structure Type Brick

New Construction false

Schools

Elementary Schools Wescott Elementary School

Middle Schools Maple School

High Schools Glenbrook North High School

School District 30, 30, 225

Others

Pets Allowed Cats OK, Dogs OK

HOA Fee Include Water,Insurance,Exterior Maintenance,Lawn Care,Snow Removal

Ownership Condo

Special Listing Condition None


Midwest Real Estate Data (MRED) VOW

NEARBY SCHOOL & BUSINESS

Kimberly Lorvig
Kimberly Lorvig

Agent License ID: 475.208464

+1(630) 534-2473 | kimberly@therootedhomecompany.com

GET MORE INFORMATION

Name
Phone*
Message

Go tour this home

947 Kensington DR #7-E3

Free Account Required

  • Instant access to listing photos & details
  • Save listings and searches
  • Access details for this property