
12134 Ann ST, Blue Island, IL 60406
29
See all 29 photos
Listed by Mary Wallaceof Coldwell Banker Realty
Bought with Rosalinda Sandoval of Turn Key Realty Solutions
-
-
Est. payment /mo
4 Beds
2 Baths
1,544 SqFt
Sold on 06/25/2026

12134 Ann ST Blue Island, IL 60406

GET MORE INFORMATION
Kimberly Lorvig
Kimberly Lorvig

Agent License ID: 475.208464

+1(630) 534-2473

Full Name
Phone*
Message
We respect your privacy! Your information WILL NOT BE SHARED, SOLD, or RENTED to anyone, for any reason outside the course of normal real estate exchange. By submitting, you agree to our Terms of Use and Privacy Policy.

UPDATED:

Key Details

Sold Price -

Property Type Single Family Home

Sub Type Detached Single

Listing Status Sold

Purchase Type For Sale

Square Footage 1,544 sqft

MLS Listing ID 12646166

Sold Date 06/25/26

Style Cape Cod

Bedrooms 4

Full Baths 2

Year Built 1954

Annual Tax Amount $2,343

Tax Year 2024

Lot Dimensions 50.2 x 126.5 x 50.2 x 126.4

Property Sub-Type Detached Single

Property Description

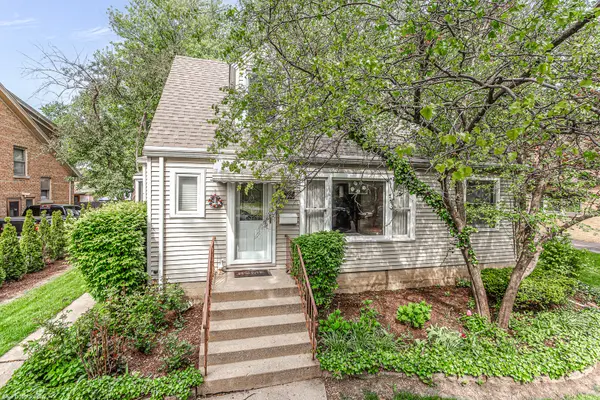
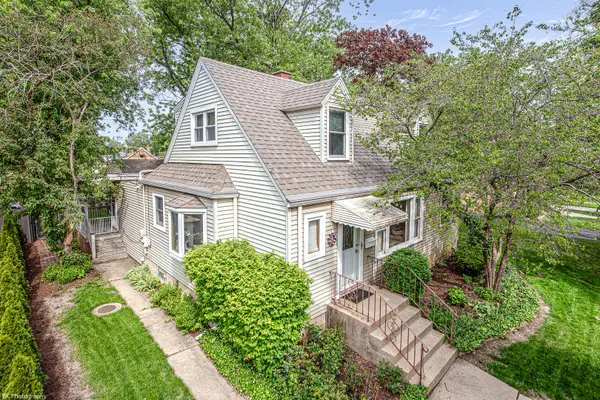
Gorgeous 4 bedroom, 2 bath cape cod in the heart of Blue Island is perfectly situated on a spacious 50 x 126 wooded lot! This beautifully maintained home features gleaming hardwood floors, a walk-in entry closet, a bright and welcoming living room with a picture window, a formal dining room both with hardwood floors under carpet and a spacious kitchen with abundant oak cabinetry and a newer stainless steel oven. The kitchen overlooks a generous eating area and inviting family room with patio doors leading to the deck. The main level offers two bedrooms and a full bath with convenient dual access from the hallway and family room. Upstairs, you'll find newer windows, a spacious master bedroom with two closets, an additional large bedroom, a full bathroom and an expansive full wall closet for extra storage. The amazing full basement offers even more living and storage space with a rec room, storage room and large laundry room with utility sink. The spacious fenced backyard features a beautiful wrap-around Trex deck, brick patio and plenty of green space! Gutter guards. Oversized two-car garage plus a partial driveway leading to the alley provides additional parking and easy access in and out. Newer updates include: oven (2025), roof, (5 years), sump pump (2020), central air and furnace (8 years). 200-amp electric! Dining room light fixture is not included. Fantastic location near schools, Metra, parks, golf course, I-57, restaurants and shopping!

Location

State IL

County Cook

Community Curbs, Sidewalks, Street Lights, Street Paved

Rooms

Basement Unfinished, Full

Interior

Interior Features 1st Floor Bedroom, 1st Floor Full Bath

Heating Natural Gas, Forced Air

Cooling Central Air

Flooring Hardwood

Fireplace Y

Appliance Range, Microwave, Dishwasher, Refrigerator, Washer, Dryer

Laundry In Unit, Sink

Exterior

Garage Spaces 1.0

View Y/N true

Roof Type Asphalt

Building

Story 1.5 Story

Foundation Concrete Perimeter

Sewer Public Sewer

Water Public

Structure Type Brick

New Construction false

Schools

Elementary Schools Paul Revere Intermediate School

Middle Schools Veterans Memorial Middle School

High Schools Dd Eisenhower High School (Camp

School District 130, 130, 218

Others

HOA Fee Include None

Ownership Fee Simple

Special Listing Condition None


Midwest Real Estate Data (MRED) VOW

NEARBY SCHOOL & BUSINESS

Kimberly Lorvig
Kimberly Lorvig

Agent License ID: 475.208464

+1(630) 534-2473 | kimberly@therootedhomecompany.com

GET MORE INFORMATION

Name
Phone*
Message

Go tour this home

12134 Ann ST

Free Account Required

  • Instant access to listing photos & details
  • Save listings and searches
  • Access details for this property
