
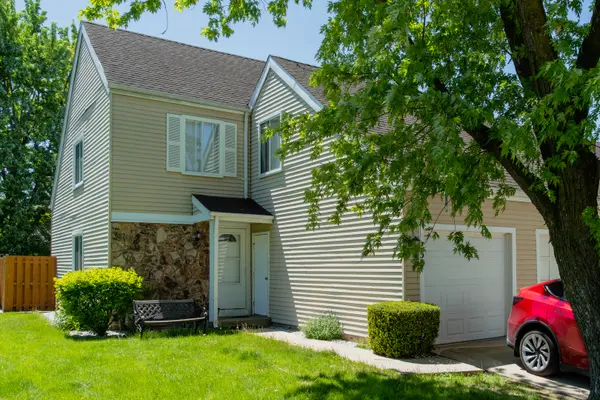
750 Crescent WAY, Hanover Park, IL 60133
20
See all 20 photos
Listed by Sheljo Abrahamof Achieve Real Estate Group Inc
Bought with Unurtsetseg Munkhjargal of Coldwell Banker Realty
-
-
Est. payment /mo
3 Beds
2.5 Baths
1,173 SqFt
Sold on 08/14/2026

750 Crescent WAY Hanover Park, IL 60133

GET MORE INFORMATION
Kimberly Lorvig
Kimberly Lorvig

Agent License ID: 475.208464

+1(630) 534-2473

Full Name
Phone*
Message
We respect your privacy! Your information WILL NOT BE SHARED, SOLD, or RENTED to anyone, for any reason outside the course of normal real estate exchange. By submitting, you agree to our Terms of Use and Privacy Policy.

UPDATED:

Key Details

Sold Price -

Property Type Townhouse

Sub Type Townhouse-2 Story

Listing Status Sold

Purchase Type For Sale

Square Footage 1,173 sqft

Subdivision Liberty Square

MLS Listing ID 12649021

Sold Date 08/14/26

Bedrooms 3

Full Baths 2

Half Baths 1

HOA Fees $242/mo

Year Built 1979

Annual Tax Amount $5,923

Tax Year 2024

Lot Dimensions 2169

Property Sub-Type Townhouse-2 Story

Property Description

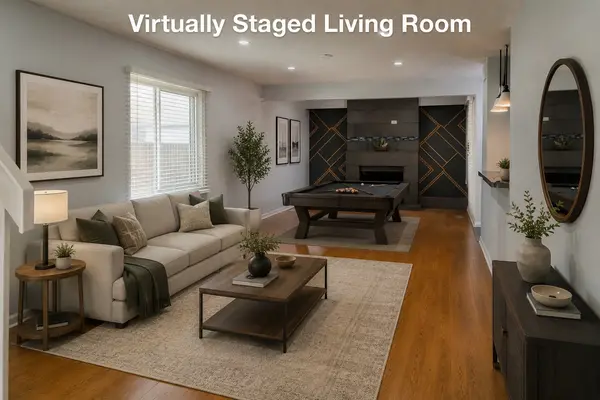
EXCELLENT DISTRICT 211 SCHOOLS! LOW HOA! LOW TAXES! END UNIT! This LUXURY townhouse is in the UPSCALE OLDE SALEM subdivision and features a PRIVATE ENTRANCE, A completely UPDATED KITCHEN with S.S APPLIANCES, UPDATED FLOORING, RECESSED LIGHTING, a GRAND FIREPLACE, a FULL BASEMENT with a FULL BATHROOM, EXTREMELY SPACIOUS MASTER BEDROOM with HUGE CLOSETS, and a COMPLETELY FENCED backyard with a CONCRETE PATIO. Right next to Elgin-O'hare expressway and the Hanover Park train station this is a commuters dream! FRESHLY PAINTED, NEWER FURNACE, and NEW CARPETS in the basement leaving new owners nothing to do but MOVE IN!

Location

State IL

County Cook

Rooms

Basement Finished, Full

Interior

Interior Features Storage

Heating Natural Gas, Forced Air

Cooling Central Air

Flooring Hardwood, Laminate

Fireplaces Number 1

Fireplaces Type Wood Burning

Fireplace Y

Appliance Range, Dishwasher, Refrigerator

Laundry Washer Hookup, Gas Dryer Hookup, In Unit

Exterior

Garage Spaces 1.0

Community Features Park, Party Room, Pool, Fencing

View Y/N true

Roof Type Asphalt

Building

Lot Description Corner Lot

Foundation Concrete Perimeter

Sewer Public Sewer

Water Lake Michigan, Public

Structure Type Vinyl Siding,Stone

New Construction false

Schools

School District 54, 54, 211

Others

Pets Allowed Dogs OK

HOA Fee Include Insurance,Clubhouse,Pool,Exterior Maintenance,Lawn Care,Snow Removal

Ownership Fee Simple w/ HO Assn.

Special Listing Condition None


Midwest Real Estate Data (MRED) VOW

NEARBY SCHOOL & BUSINESS

Kimberly Lorvig
Kimberly Lorvig

Agent License ID: 475.208464

+1(630) 534-2473 | kimberly@therootedhomecompany.com

GET MORE INFORMATION

Name
Phone*
Message

Go tour this home

750 Crescent WAY

Free Account Required

  • Instant access to listing photos & details
  • Save listings and searches
  • Access details for this property