

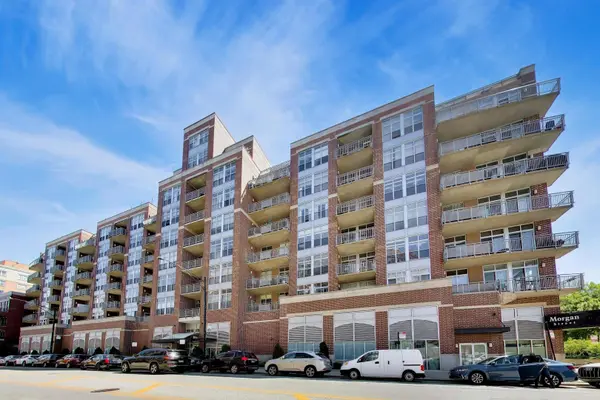

Bought with Melanie Carlson of @properties Christie's International Real Estate
For more information regarding the value of a property, please contact us for a free consultation.
111 S Morgan ST #620 Chicago, IL 60607
Want to know what your home might be worth? Contact us for a FREE valuation!

Our team is ready to help you sell your home for the highest possible price ASAP
Key Details
Sold Price -
Property Type Condo
Sub Type Condo
Listing Status Sold
Purchase Type For Sale
MLS Listing ID 12650500
Sold Date -
Bedrooms 1
Full Baths 1
HOA Fees $610/mo
Year Built 2002
Annual Tax Amount $5,816
Tax Year 2024
Lot Dimensions COMMON
Property Sub-Type Condo
Property Description
Welcome to this stunning soft loft in one of the West Loop's most sought-after addresses. The extra-wide floor plan is bathed in natural light, thanks to a full wall of east-facing sliding doors that open onto a generously sized private balcony with breathtaking views of Willis Tower and the Chicago skyline. Inside, soaring 10-foot exposed concrete ceilings and open ductwork lend the space an authentic loft character, while hardwood floors throughout keep it warm and inviting. The open-concept kitchen overlooks the living and dining area and features updated appliances - including a range, refrigerator, and dishwasher - making it as functional as it is stylish. The spacious bedroom offers generous closet storage, and in-unit washer/dryer adds everyday ease. Additional storage space is also included. The full-service building delivers everything you'd expect from premier West Loop living: 24-hour door staff, on-site management, a package room, bike room, on-site dry cleaner, and assessments that include cable and Wi-Fi. And the location? Truly unbeatable. Steps from Mary Bartelme Park, Whole Foods, Mariano's, Soho House, Greektown, and the acclaimed dining corridor along Randolph Street - with the Loop and the lakefront both an easy walk away. Dedicated heated garage parking available for an additional $25,000.
Location
State IL
County Cook
Rooms
Basement None
Interior
Heating Natural Gas
Cooling Central Air
Fireplaces Number 1
Fireplace Y
Laundry In Unit
Exterior
Garage Spaces 1.0
Community Features Bike Room/Bike Trails, Door Person, Elevator in Residence, Storage, On Site Manager/Engineer, Receiving Room
View Y/N true
Building
Sewer Public Sewer
Water Lake Michigan
Structure Type Brick
New Construction false
Schools
Elementary Schools Skinner Elementary School
School District 299, 299, 299
Others
Pets Allowed Cats OK, Dogs OK
HOA Fee Include Water,Parking,Insurance,Doorman,TV/Cable,Exterior Maintenance,Scavenger,Snow Removal,Internet
Ownership Condo
Special Listing Condition None
Read Less

© 2026 Listings courtesy of MRED as distributed by MLS GRID. All Rights Reserved.
NEARBY SCHOOLS & BUSINESSES