
Bought with Stephanie McEnery of Baird & Warner
For more information regarding the value of a property, please contact us for a free consultation.
27w180 Chestnut LN Winfield, IL 60190
Want to know what your home might be worth? Contact us for a FREE valuation!

Our team is ready to help you sell your home for the highest possible price ASAP
Key Details
Sold Price -
Property Type Single Family Home
Sub Type Detached Single
Listing Status Sold
Purchase Type For Sale
Square Footage 1,824 sqft
Subdivision Timber Ridge
MLS Listing ID 12652650
Sold Date -
Style Traditional
Bedrooms 3
Full Baths 2
Half Baths 1
Year Built 1987
Annual Tax Amount $8,835
Tax Year 2025
Lot Size 0.270 Acres
Lot Dimensions 94x126
Property Sub-Type Detached Single
Property Description
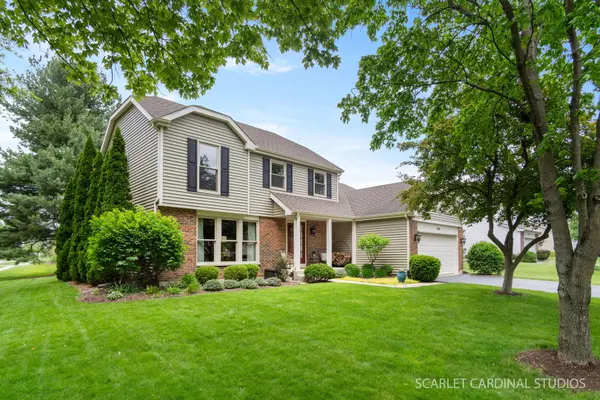
Impeccably cared for and cherished for the past 33 years, this beautiful 3-bedroom, 2.1-bath home is nestled on a lovely corner lot in the established TIMBER RIDGE subdivision of Winfield. Surrounded by mature trees and offering inviting curb appeal, this home blends timeless charm with thoughtful updates throughout. Enjoy peaceful mornings watching the neighborhood come to life from your front window as you sip your coffee. The main floor features a welcoming entry foyer, formal living and dining room, and a stunning open-concept kitchen renovated in 2020. Highlights include elegant white cabinetry with soft-close hardware, quartz countertops, tile backsplash, Samsung stainless steel appliances, a pantry, and a casual dining area with bay window. The spacious family room is warm and inviting, centered around a gas-start, wood-burning fireplace framed by built-ins.... perfect for your personal library and cozy nights in. A convenient mudroom adds everyday functionality. Upstairs, the primary suite offers a volume ceiling, dressing area, walk-in closet, and a beautifully renovated private bath with skylight. Two additional bedrooms and an updated hall bath complete the second floor. The unfinished basement provides a laundry area and abundant storage, with plenty of potential for additional living space to suit your needs. A spacious crawl space helps keep everything organized, and the 2-car attached garage adds convenience. Step outside and embrace Midwest summers on your private deck...ideal for entertaining friends and family, or enjoying quiet moments at the start or end of your busy day. Another fun fact...your very own raspberry garden! Ideally located on tree-lined streets near restaurants, shopping, and outdoor recreation, including the nearby Illinois Prairie Path-a beloved crushed stone trail network that runs directly through Winfield. Served by highly regarded Wheaton District 200 schools. This home offers the perfect balance of comfort, community, and lifestyle...the perfect canvas for new owners to create a lifetime of cherished memories! Updates /Features Include- Original hardwood floors, sump pump and LeafGuard gutters (2021), range, kitchen remodel, refrigerator, dishwasher, and second floor bath remodel (2020), water heater and powder room remodel (2019), washer and dryer, and siding (aluminum clad wrap) (2018), windows (2016), primary bath remodel (2015), furnace and AC (2011), 30-year roof (2005).
Location
State IL
County Dupage
Community Park, Lake, Curbs, Sidewalks, Street Lights, Street Paved
Rooms
Basement Unfinished, Crawl Space, Egress Window, Storage Space, Full
Interior
Interior Features Vaulted Ceiling(s), Built-in Features, Walk-In Closet(s), Open Floorplan, Separate Dining Room, Workshop
Heating Natural Gas, Forced Air
Cooling Central Air
Flooring Hardwood
Fireplaces Number 1
Fireplaces Type Wood Burning, Attached Fireplace Doors/Screen, Gas Starter, Masonry
Fireplace Y
Appliance Range, Microwave, Dishwasher, Refrigerator, Washer, Dryer, Disposal, Stainless Steel Appliance(s), Humidifier
Laundry In Unit, Sink
Exterior
Garage Spaces 2.0
View Y/N true
Roof Type Asphalt
Building
Lot Description Corner Lot, Landscaped, Mature Trees
Story 2 Stories
Foundation Concrete Perimeter
Sewer Public Sewer
Water Public
Structure Type Vinyl Siding,Brick
New Construction false
Schools
Elementary Schools Pleasant Hill Elementary School
Middle Schools Monroe Middle School
High Schools Wheaton North High School
School District 200, 200, 200
Others
HOA Fee Include None
Ownership Fee Simple
Special Listing Condition None
Read Less

© 2026 Listings courtesy of MRED as distributed by MLS GRID. All Rights Reserved.