
33 Chestnut AVE, Clarendon Hills, IL 60514
16
See all 16 photos
Listed by Briana Murrayof @properties Christie's International Real Estate
Bought with Lisa Read of @properties Christie's International Real Estate
-
-
Est. payment /mo
3 Beds
3 Baths
2,500 SqFt
Sold on 06/23/2026

33 Chestnut AVE Clarendon Hills, IL 60514

GET MORE INFORMATION
Kimberly Lorvig
Kimberly Lorvig

Agent License ID: 475.208464

+1(630) 534-2473

Full Name
Phone*
Message
We respect your privacy! Your information WILL NOT BE SHARED, SOLD, or RENTED to anyone, for any reason outside the course of normal real estate exchange. By submitting, you agree to our Terms of Use and Privacy Policy.

UPDATED:

Key Details

Sold Price -

Property Type Single Family Home

Sub Type Detached Single

Listing Status Sold

Purchase Type For Sale

Square Footage 2,500 sqft

MLS Listing ID 12653991

Sold Date 06/23/26

Style Modern

Bedrooms 3

Full Baths 3

Year Built 1955

Annual Tax Amount $2,132

Tax Year 2025

Lot Dimensions 60x221x63x201

Property Sub-Type Detached Single

Property Description

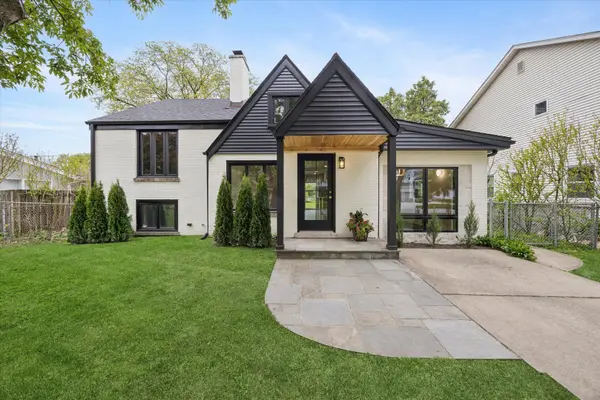
Completely reimagined, this exceptional 3 bed, 3 bath modern Tudor seamlessly blends timeless character with sophisticated contemporary design in one of Clarendon Hills' most sought-after, walk-to everything, locations. Situated on an oversized double lot with endless expansion possibilities, this turnkey home is just two blocks from downtown Clarendon Hills, the Metra train, Prospect Elementary, and Clarendon Hills Middle School. Every inch of the home has been thoughtfully redesigned with high-end finishes, clean architectural lines, and quality craftsmanship throughout. The striking exterior features freshly painted brick and an inviting covered front entry that sets the tone for the modern aesthetic carried throughout the home. Inside, sun-filled living spaces showcase wide-plank hardwood flooring, designer lighting, oversized black-framed windows, and a beautifully updated fireplace. The completely new chef's kitchen features white oak cabinetry, quartz countertops, full-height stone backsplash, stainless steel appliances, and large sliding doors opening to the expansive backyard and covered patio - perfect for indoor/outdoor entertaining. The luxurious primary suite offers a spa-inspired bath with dual-vanities, illuminated mirrors, premium fixtures, and a stunning oversized marble shower. The home offers true peace of mind with all new electrical, plumbing, mechanicals, windows, doors, flooring, and roof - providing the feel and functionality of new construction while maintaining the charm of an established neighborhood. The rare double lot provides exceptional outdoor space with room for future additions, a pool, sport court, or expanded entertaining areas. Truly one-of-a-kind Clarendon Hills opportunity.

Location

State IL

County Dupage

Community Park, Pool, Tennis Court(S), Curbs, Sidewalks, Street Lights, Street Paved

Rooms

Basement Partially Finished, Sub-Basement, Rec/Family Area, Partial

Interior

Heating Natural Gas, Forced Air

Cooling Central Air

Fireplaces Number 1

Fireplaces Type Wood Burning

Fireplace Y

Appliance Range, Dishwasher, Refrigerator

Laundry In Unit

Exterior

View Y/N true

Building

Story Split Level

Sewer Public Sewer

Water Lake Michigan, Public

Structure Type Brick

New Construction false

Schools

Elementary Schools Prospect Elementary School

Middle Schools Clarendon Hills Middle School

High Schools Hinsdale Central High School

School District 181, 181, 86

Others

HOA Fee Include None

Ownership Fee Simple

Special Listing Condition None


Midwest Real Estate Data (MRED) VOW

NEARBY SCHOOL & BUSINESS

Kimberly Lorvig
Kimberly Lorvig

Agent License ID: 475.208464

+1(630) 534-2473 | kimberly@therootedhomecompany.com

GET MORE INFORMATION

Name
Phone*
Message

Go tour this home

33 Chestnut AVE

Free Account Required

  • Instant access to listing photos & details
  • Save listings and searches
  • Access details for this property