
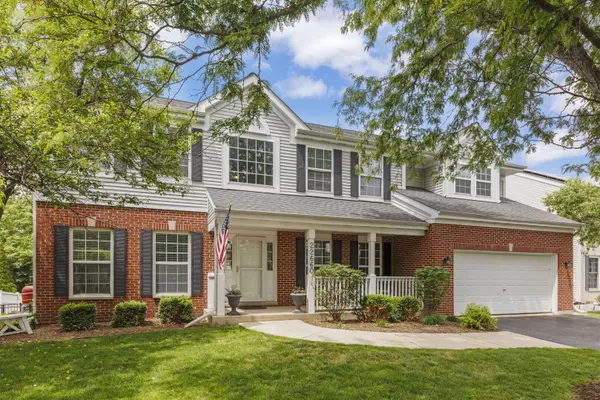
22660 Bass Lake RD, Plainfield, IL 60544
38
See all 38 photos
Listed by Ryan Kurtzof john greene, Realtor
Bought with Wojciech-Al Kosela of Pro 1 Realty R & C Corp.
-
-
Est. payment /mo
4 Beds
2.5 Baths
3,185 SqFt
Sold on 07/02/2026

22660 Bass Lake RD Plainfield, IL 60544

GET MORE INFORMATION
Kimberly Lorvig
Kimberly Lorvig

Agent License ID: 475.208464

+1(630) 534-2473

Full Name
Phone*
Message
We respect your privacy! Your information WILL NOT BE SHARED, SOLD, or RENTED to anyone, for any reason outside the course of normal real estate exchange. By submitting, you agree to our Terms of Use and Privacy Policy.

UPDATED:

Key Details

Sold Price -

Property Type Single Family Home

Sub Type Detached Single

Listing Status Sold

Purchase Type For Sale

Square Footage 3,185 sqft

Subdivision The Reserve

MLS Listing ID 12654385

Sold Date 07/02/26

Style Traditional

Bedrooms 4

Full Baths 2

Half Baths 1

Year Built 2001

Annual Tax Amount $11,446

Tax Year 2024

Lot Size 9,147 Sqft

Lot Dimensions 80 x 126

Property Sub-Type Detached Single

Property Description

Located in The Reserve of Plainfield, this well-situated home offers a wide-open floor plan with vaulted ceilings, generous living spaces, and an ideal layout for both everyday living and entertaining. The main level features formal living and dining rooms, a kitchen with center island, breakfast area, stainless steel appliances, and newer dishwasher and microwave, along with a dramatic two-story family room filled with natural light and centered around a fireplace. A first-floor den with built-in shelving provides flexible space for work, study, or play. Upstairs, the spacious primary suite includes vaulted ceilings and a private bath with dual sinks and a jetted tub. Secondary bedrooms are well-sized and share additional full bath accommodations. The full look-out basement with bathroom rough-in offers excellent future expansion potential. Freshly painted interior spaces in neutral tones, cleaned carpets, and a recently power-washed deck help make this home move-in ready. Outdoor living includes a deck and brick paver patio overlooking a fenced, tree-lined backyard with views of the wooded reserve, neighborhood ponds, and lake beyond. Tucked near the cul-de-sac on a quiet street, this home is conveniently located near schools, parks, shopping, and commuter routes, combining space, setting, and functionality in one of Plainfield's desirable neighborhoods. No HOA.

Location

State IL

County Will

Community Park, Lake, Curbs, Sidewalks, Street Lights, Street Paved

Rooms

Basement Partially Finished, Bath/Stubbed, Egress Window, Partial Exposure, Full, Daylight

Interior

Interior Features Vaulted Ceiling(s), Walk-In Closet(s), High Ceilings, Open Floorplan, Granite Counters, Separate Dining Room

Heating Natural Gas, Forced Air

Cooling Central Air

Flooring Hardwood

Fireplaces Number 1

Fireplaces Type Gas Log, Gas Starter

Fireplace Y

Appliance Range, Microwave, Dishwasher, Refrigerator, Washer, Dryer, Disposal, Stainless Steel Appliance(s), Water Softener Owned

Laundry Main Level, Laundry Chute, Sink

Exterior

Garage Spaces 2.5

View Y/N true

Roof Type Asphalt

Building

Lot Description Nature Preserve Adjacent, Landscaped, Wooded, Backs to Trees/Woods

Story 2 Stories

Foundation Concrete Perimeter

Sewer Public Sewer

Water Public

Structure Type Vinyl Siding,Brick

New Construction false

Schools

Elementary Schools Bess Eichelberger Elementary Sch

Middle Schools John F Kennedy Middle School

High Schools Plainfield East High School

School District 202, 202, 202

Others

HOA Fee Include None

Ownership Fee Simple

Special Listing Condition None


Midwest Real Estate Data (MRED) VOW

NEARBY SCHOOL & BUSINESS

Kimberly Lorvig
Kimberly Lorvig

Agent License ID: 475.208464

+1(630) 534-2473 | kimberly@therootedhomecompany.com

GET MORE INFORMATION

Name
Phone*
Message

Go tour this home

22660 Bass Lake RD

Free Account Required

  • Instant access to listing photos & details
  • Save listings and searches
  • Access details for this property