
28
See all 28 photos
Listed by Jacob Tazelaarof RE/MAX Ultimate Professionals
Bought with Juan Spezzia of Home Sellers Realty Inc.
Bought with Juan Spezzia of Home Sellers Realty Inc.
-
-
Est. payment /mo
5 Beds
2 Baths
1,785 SqFt
Sold on 09/11/2026
15641 Millard AVE Markham, IL 60428
GET MORE INFORMATION

We respect your privacy! Your information WILL NOT BE SHARED, SOLD, or RENTED to anyone, for any reason outside the course of normal real estate exchange. By submitting, you agree to our Terms of Use and Privacy Policy.
UPDATED:
Key Details
Sold Price -
Property Type Single Family Home
Sub Type Detached Single
Listing Status Sold
Purchase Type For Sale
Square Footage 1,785 sqft
MLS Listing ID 12654897
Sold Date 09/11/26
Bedrooms 5
Full Baths 2
Year Built 1948
Annual Tax Amount $4,424
Tax Year 2023
Lot Size 5,357 Sqft
Lot Dimensions 126x11.3x37.3x31.4x25.9x6.1x79.8x40.8
Property Sub-Type Detached Single
Property Description
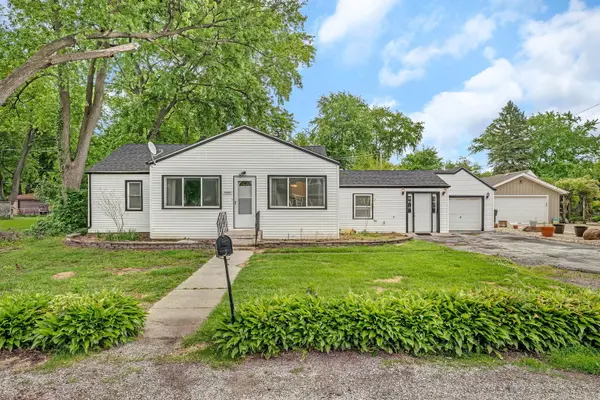
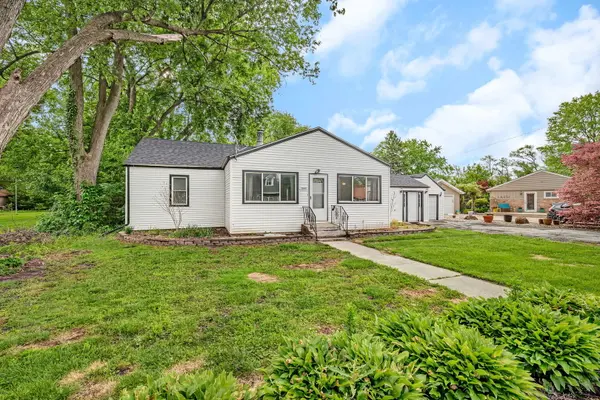
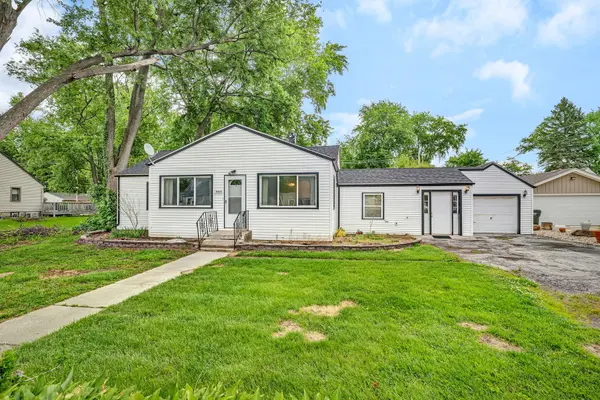
**MULTIPLE OFFERS RECEIVED! Highest and Best Due Tuesday 5/26 at 6pm**Welcome to this spacious 5-bedroom, 2-bathroom home in Markham offering incredible potential for homeowners and investors alike! Originally a 4-bedroom, 1-bath home, the property was expanded with a rear addition featuring an additional bedroom, full bathroom, and large family room - creating flexible living arrangements ideal for related living, an in-law setup, guest quarters, or potential rental opportunities. With the layout already offering a level of separation, buyers may explore the possibility of converting the property into a 2-unit setup. Offering approximately 1,785 sq ft, the home includes a spacious living room, dedicated laundry area, functional kitchen and dining space, plus a 1-car garage. The roof was replaced in 2025. Property is being sold as-is and does need some TLC, making it a fantastic opportunity for investors, rehabbers, or buyers looking to build sweat equity. Tons of potential to customize and add value!
Location
State IL
County Cook
Rooms
Basement None
Interior
Heating Natural Gas, Forced Air
Cooling Central Air
Fireplace N
Exterior
Garage Spaces 1.0
View Y/N true
Building
Story 1 Story
Sewer Public Sewer
Water Public
Structure Type Vinyl Siding
New Construction false
Schools
School District 144, 144, 228
Others
HOA Fee Include None
Ownership Fee Simple
Special Listing Condition None

© 2026 Listings courtesy of MRED as distributed by MLS GRID. All Rights Reserved.
NEARBY SCHOOL & BUSINESS