


Bought with Erin Bibian of Coldwell Banker Realty
For more information regarding the value of a property, please contact us for a free consultation.
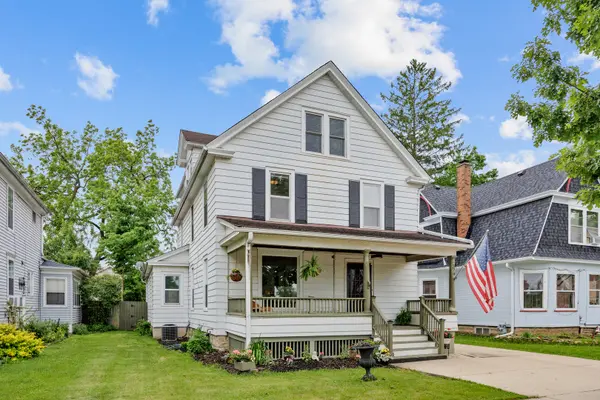
379 Seminary AVE Aurora, IL 60505
Want to know what your home might be worth? Contact us for a FREE valuation!

Our team is ready to help you sell your home for the highest possible price ASAP
Key Details
Sold Price -
Property Type Single Family Home
Sub Type Detached Single
Listing Status Sold
Purchase Type For Sale
Square Footage 2,763 sqft
MLS Listing ID 12652971
Sold Date -
Style Traditional
Bedrooms 4
Full Baths 3
Half Baths 1
Year Built 1907
Annual Tax Amount $5,414
Tax Year 2024
Lot Size 5,706 Sqft
Lot Dimensions 44X130
Property Sub-Type Detached Single
Property Description
HISTORICAL PERFECTION! This one-of-a-kind, three-story masterpiece is in the MOST IDEAL LOCATION. The front porch and beautiful landscaping are begging for company, but inside this home is completely SPECTACULAR. Original HARDWOOD FLOORS greet you in the two-story foyer. To the right is a stunning wooden staircase to the second floor, and straight ahead is a FULL BATHROOM with traditional tilework that wraps underneath the stairs. The formal living room and open-concept dining room are flooded with natural light and feature 10-foot ceilings, the original pocket door can separate the rooms. Off the living room is a comfortable sitting room equipped with a coal-burning fireplace, bay window, and large coat closet. The kitchen is enormous and perfectly updated, offering plenty of room for an eat-in area with ample cabinet and countertop space! Off the dining room is a mudroom breezeway leading to the FULLY FENCED yard with PERGOLA. Back through the dining room is the entryway to the basement and the SECONDARY STAIRCASE leading to the 2nd and 3rd floors. The hardwood floors continue to the second floor and into the 4 bedrooms (all with excellent closet space). The primary bedroom boasts a walk-in closet, down the hall are the 2nd & 3rd bedrooms and a hallway closet with a BUILT-IN BUREAU. The 4th bedroom overlooks the backyard AND has a private half bath-perfect for guests! The main bathroom is well updated and features a tiled shower with glass door. The secondary staircase leads up to the third-floor office and rec room. The office is amazing with wrap-around windows overlooking the yard and is equipped with ANOTHER FULL BATHROOM! There is endless space on the third floor, it could be used as an additional office, playroom, rec room, or extra storage...with a wet bar ;) Laundry is located in the basement with NEWER HVAC and water heater! This home is nothing short of amazing. Located directly across the street from Weston Avenue Park and splash pad; walking distance to Bardwell Elementary, shops and grocery store; and close to the wonderful amenities at Phillips Park. An opportunity like this doesn't come by often, schedule your showing today! Property being sold AS IS.
Location
State IL
County Kane
Community Park, Curbs, Sidewalks, Street Lights, Street Paved
Rooms
Basement Unfinished, Full
Interior
Interior Features Wet Bar, 1st Floor Full Bath, Walk-In Closet(s), High Ceilings, Historic/Period Mlwk, Separate Dining Room
Heating Natural Gas, Forced Air
Cooling Central Air, Window Unit(s)
Flooring Hardwood, Laminate
Fireplaces Number 1
Fireplace Y
Appliance Double Oven, Microwave, Dishwasher, Refrigerator, Washer, Dryer
Laundry Gas Dryer Hookup
Exterior
Exterior Feature Breezeway
Garage Spaces 1.0
View Y/N true
Building
Story 3 Stories
Sewer Public Sewer
Water Public
Structure Type Frame,Plaster
New Construction false
Schools
Elementary Schools C M Bardwell Elementary School
Middle Schools K D Waldo Middle School
High Schools East High School
School District 131, 131, 131
Others
HOA Fee Include None
Ownership Fee Simple
Special Listing Condition None
Read Less

© 2026 Listings courtesy of MRED as distributed by MLS GRID. All Rights Reserved.