
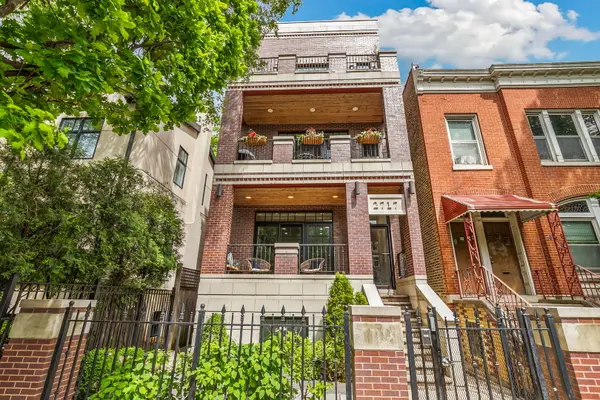


Bought with Sophia Klopas of Jameson Sotheby's Int'l Realty
For more information regarding the value of a property, please contact us for a free consultation.
2717 N Racine AVE #1 Chicago, IL 60614
Want to know what your home might be worth? Contact us for a FREE valuation!

Our team is ready to help you sell your home for the highest possible price ASAP
Key Details
Sold Price -
Property Type Condo
Sub Type Condo-Duplex
Listing Status Sold
Purchase Type For Sale
MLS Listing ID 12653398
Sold Date -
Bedrooms 4
Full Baths 2
Half Baths 1
HOA Fees $254/mo
Year Built 2014
Annual Tax Amount $20,017
Tax Year 2024
Lot Dimensions COMMON
Property Sub-Type Condo-Duplex
Property Description
Incredible 4-bedroom duplex-down in the heart of prime Lincoln Park offering an exceptional blend of luxury, functionality, and incredible indoor-outdoor living. This all-brick, 100% owner-occupied building delivers sophisticated design throughout with sleek finishes, soaring coffered ceilings, and beautiful hardwood floors across the main level. Enter into the sun-filled living room featuring a gas fireplace, custom built-in shelving, and seamless flow into the spacious dining area complete with a built-in bar and wine refrigerator-perfect for entertaining. A sliding door opens to the covered front terrace, creating an effortless extension of the living space. The main level also includes a stylish powder room for guests. The chef's kitchen is truly a showstopper, thoughtfully designed with a 6-burner Wolf range, Sub-Zero refrigerator, oversized island, illuminated upper cabinetry, and an eat-in breakfast area. The kitchen opens directly into the expansive family room featuring wired surround sound, custom built-in cabinetry, and abundant natural light. Just off the family room, step onto the rear patio that leads to an extraordinary fully built-out private rooftop deck completed in 2025 and masterfully curated by Pitchconcepts. This one-of-a-kind outdoor space features Trex decking, heaters, outdoor television, integrated sound system, bar area, refrigerator, planter boxes, and outdoor fan-one of the most impressive rooftop deck build-outs you will find. The lower level features radiant heated floors throughout and an incredible primary suite with a large walk-in closet and spa-caliber bath complete with dual vanities, a standalone soaking tub, and separate steam shower. Three additional generously sized bedrooms and a full hall bath complete the level, including one bedroom currently configured as a beautiful office/den with custom built-ins. A laundry closet with new washer and dryer, abundant storage, an additional storage unit, and one-car garage parking add everyday convenience. Furnace and AC were replaced in 2024. Unbeatable location with easy access to the Southport Corridor, shopping, public transportation, the lakefront, Wrigley Field, and some of Chicago's best restaurants, coffee shops, and nightlife.
Location
State IL
County Cook
Rooms
Basement Finished, Full
Interior
Interior Features Dry Bar, Storage, Built-in Features, Walk-In Closet(s), Bookcases, Coffered Ceiling(s), Open Floorplan, Special Millwork, Dining Combo, Granite Counters
Heating Natural Gas, Forced Air, Radiant Floor
Cooling Central Air
Flooring Hardwood
Fireplaces Number 1
Fireplaces Type Gas Log, Gas Starter
Fireplace Y
Appliance Range, Microwave, Dishwasher, High End Refrigerator, Washer, Dryer, Disposal, Stainless Steel Appliance(s), Wine Refrigerator, Range Hood, Gas Cooktop, Gas Oven
Laundry Washer Hookup, Gas Dryer Hookup, In Unit, Laundry Closet
Exterior
Exterior Feature Roof Deck
Garage Spaces 1.0
Community Features None
View Y/N true
Roof Type Rubber
Building
Sewer Public Sewer
Water Lake Michigan, Public
Structure Type Brick
New Construction false
Schools
School District 299, 299, 299
Others
Pets Allowed Cats OK, Dogs OK
HOA Fee Include Water,Insurance,Exterior Maintenance,Scavenger
Ownership Condo
Special Listing Condition None
Read Less

© 2026 Listings courtesy of MRED as distributed by MLS GRID. All Rights Reserved.
NEARBY SCHOOLS & BUSINESSES