
Bought with Karla Koziura of Baird & Warner
For more information regarding the value of a property, please contact us for a free consultation.
3946 N Ravenswood AVE #501 Chicago, IL 60613
Want to know what your home might be worth? Contact us for a FREE valuation!

Our team is ready to help you sell your home for the highest possible price ASAP
Key Details
Sold Price -
Property Type Condo
Sub Type Condo,Condo-Duplex,Mid Rise (4-6 Stories)
Listing Status Sold
Purchase Type For Sale
Square Footage 2,656 sqft
MLS Listing ID 12658074
Sold Date -
Bedrooms 4
Full Baths 3
HOA Fees $573/mo
Year Built 2006
Annual Tax Amount $13,568
Tax Year 2024
Lot Dimensions COMMON
Property Sub-Type Condo,Condo-Duplex,Mid Rise (4-6 Stories)
Property Description
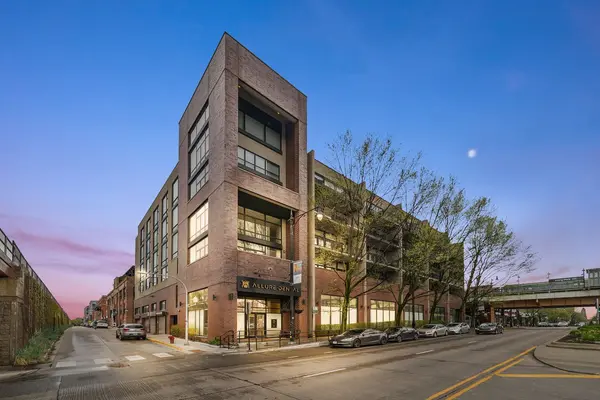
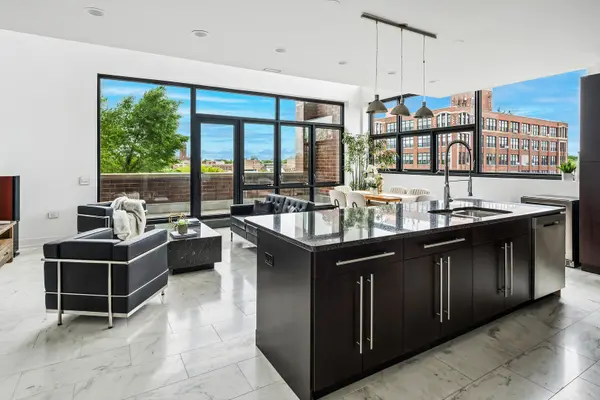
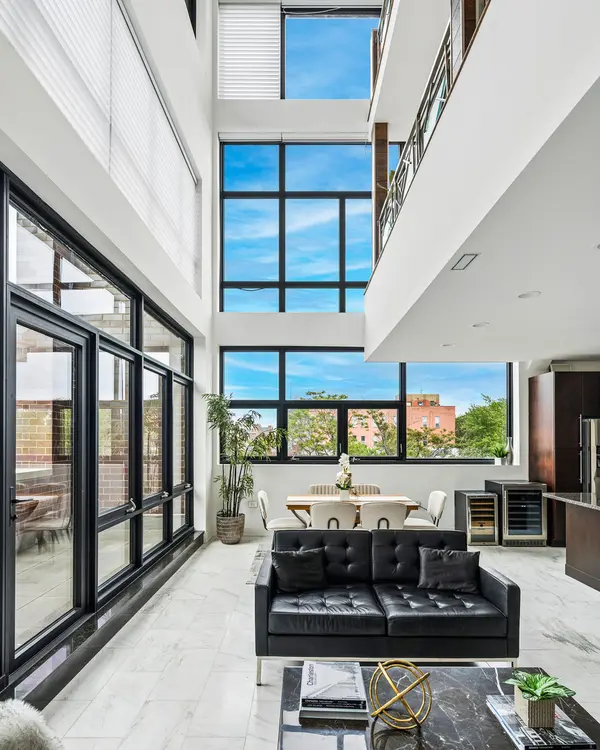
Rarely available 2,600+ square foot luxury duplex masterpiece in the heart of Chicago! Welcome to this fully renovated 4-bedroom, 3-bathroom condo where no detail was spared. The jaw-dropping crown jewel of this home is the dramatic, open-concept living area, showcased by soaring three-story windows that flood the entire space with brilliant natural light and frame panoramic, multi-directional views. Every inch of this pristine midrise residence boasts high-end luxury finishes, from the gorgeous hardwood floors and recessed lighting to the chef's dream kitchen equipped with premium stainless steel appliances, a gas range, and stunning granite countertops. The seamless layout flows beautifully to a private balcony with easy kitchen access, making indoor-outdoor entertaining a breeze. Retreat to the private quarters, featuring a lavish primary suite and spa-like bathrooms with custom stone finishes and double vanities. Situated in a secure, elevator-equipped building with a full security system, central AC, an in-unit washer/dryer, and extensive private storage, this home offers ultimate city convenience. Complete with two highly coveted, dedicated garage parking spaces, this is sophisticated urban luxury at its absolute finest!
Location
State IL
County Cook
Rooms
Basement None
Interior
Interior Features Cathedral Ceiling(s), 1st Floor Bedroom, 1st Floor Full Bath, Storage
Heating Natural Gas, Forced Air
Cooling Central Air
Flooring Hardwood
Fireplace N
Appliance Range, Microwave, Dishwasher, Refrigerator, Washer, Dryer, Disposal, Stainless Steel Appliance(s)
Laundry In Unit
Exterior
Exterior Feature Balcony
Garage Spaces 2.0
View Y/N true
Building
Sewer Public Sewer
Water Lake Michigan, Public
Structure Type Brick,Concrete,Other
New Construction false
Schools
School District 299, 299, 299
Others
Pets Allowed Cats OK, Dogs OK
HOA Fee Include Water,Insurance,Exterior Maintenance,Scavenger,Snow Removal
Ownership Condo
Special Listing Condition List Broker Must Accompany
Read Less

© 2026 Listings courtesy of MRED as distributed by MLS GRID. All Rights Reserved.
NEARBY SCHOOLS & BUSINESSES