


Bought with Breanne Flood of Real People Realty
For more information regarding the value of a property, please contact us for a free consultation.
1726 Kay RD Wheaton, IL 60187
Want to know what your home might be worth? Contact us for a FREE valuation!

Our team is ready to help you sell your home for the highest possible price ASAP
Key Details
Sold Price -
Property Type Single Family Home
Sub Type Detached Single
Listing Status Sold
Purchase Type For Sale
Square Footage 4,712 sqft
MLS Listing ID 12657792
Sold Date -
Style Traditional
Bedrooms 5
Full Baths 4
Half Baths 3
Year Built 2006
Annual Tax Amount $35,306
Tax Year 2025
Lot Size 1.139 Acres
Lot Dimensions 91 X 567
Property Sub-Type Detached Single
Property Description
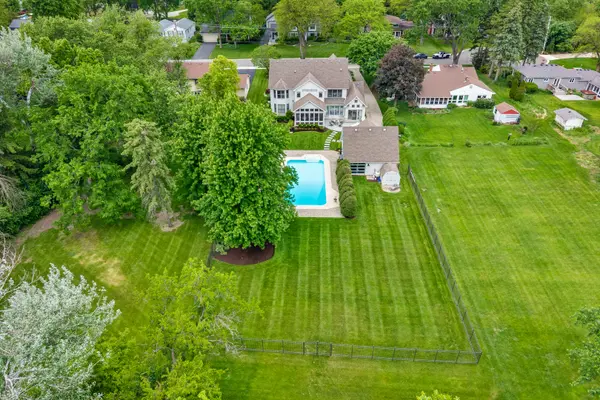
Set on a beautiful private 1.13-acre lot & nestled in a tranquil, highly desirable cul-de-sac this custom home at 1726 Kay Rd offers a rare blend of privacy, scale, and modern luxury in one of Wheaton's most desirable locations. Featuring 5 spacious bedrooms, large upstairs game room, 4 full bathrooms, 3 half bathrooms and expand your living space with an additional 1,746 sq ft in the basement. This stunning home showcases exceptional craftsmanship, generous living spaces, and luxurious finishes throughout. Rich hardwood flooring, detailed millwork, soaring ceilings, and designer touches create an elegant yet inviting atmosphere. The beautifully updated gourmet kitchen features new quartz and quartzite countertops and flows seamlessly into expansive gathering spaces perfect for everyday living and entertaining. Additional main-level highlights include a private first-floor office, an inviting sunroom with wet bar, and a screened porch overlooking the spectacular grounds. The fully finished lower level adds impressive versatility with a new in-home movie theater, new gym, updated bar area, and private guest suite. The luxurious updated primary suite serves as a true retreat, featuring spa-inspired amenities, radiant heated flooring extending into the primary bathroom, and a custom walk-in closet. Step outside to a private outdoor retreat featuring a spectacular pool, new bluestone patio, built-in grill, and professionally landscaped grounds designed for memorable outdoor living and entertaining. Additional interior upgrades include radiant heated floors throughout the basement, first-floor tile areas, primary bathroom, primary closet, and second-floor bathrooms, along with new high-end designer light fixtures, new carpet throughout the home, and an upgraded whole-home audio system with smart home integration for lighting, temperature control & a security camera. Extensive outdoor updates include a new bronze fence, freshly painted hardy board siding, new bluestone front porch, new bluestone and stone rear patio with built-in grill, all new exterior copper light fixtures and gas lanterns, new front stone pillars with gas lanterns, new solid wood front door, new pool filter and internet-connected pool pump, newer pool liner, updated second garage flooring, and a heated 4-car garage. Located within the highly regarded Glen Ellyn school district and just minutes from shopping, dining, and commuter access, this exceptional property combines timeless elegance, thoughtful updates, unmatched privacy, and modern luxury.
Location
State IL
County Dupage
Community Curbs, Street Lights, Street Paved
Rooms
Basement Finished, Full
Interior
Interior Features Cathedral Ceiling(s), Wet Bar, 1st Floor Bedroom
Heating Natural Gas, Forced Air, Radiant, Zoned, Radiant Floor
Cooling Zoned
Flooring Hardwood
Fireplaces Number 1
Fireplaces Type Gas Log, Gas Starter
Fireplace Y
Appliance Humidifier
Laundry Main Level
Exterior
Exterior Feature Outdoor Grill, Fire Pit
Garage Spaces 4.0
View Y/N true
Roof Type Asphalt
Building
Lot Description Cul-De-Sac, Nature Preserve Adjacent, Landscaped, Wooded
Story 2 Stories
Foundation Concrete Perimeter
Sewer Public Sewer
Water Lake Michigan
Structure Type Cedar
New Construction false
Schools
Elementary Schools Churchill Elementary School
Middle Schools Hadley Junior High School
High Schools Glenbard West High School
School District 41, 41, 87
Others
HOA Fee Include None
Ownership Fee Simple
Special Listing Condition None
Read Less

© 2026 Listings courtesy of MRED as distributed by MLS GRID. All Rights Reserved.
NEARBY SCHOOLS & BUSINESSES