


Bought with Ted Krzysztofiak of RE/MAX City
For more information regarding the value of a property, please contact us for a free consultation.
629 N Wren AVE Palatine, IL 60067
Want to know what your home might be worth? Contact us for a FREE valuation!

Our team is ready to help you sell your home for the highest possible price ASAP
Key Details
Sold Price -
Property Type Single Family Home
Sub Type Detached Single
Listing Status Sold
Purchase Type For Sale
Square Footage 1,370 sqft
Subdivision Northview
MLS Listing ID 12662950
Sold Date -
Style Ranch
Bedrooms 3
Full Baths 1
Half Baths 1
Year Built 1962
Annual Tax Amount $8,324
Tax Year 2024
Lot Size 9,147 Sqft
Lot Dimensions 80x113
Property Sub-Type Detached Single
Property Description
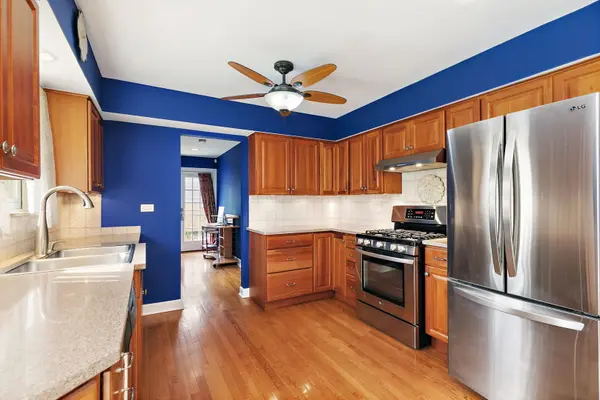
Welcome to North View - Where Classic Charm Meets Everyday Comfort Nestled in the sought-after North View subdivision of Palatine, this beautifully maintained ranch-style home delivers the easy single-level living you've been searching for. With 3 bedrooms, 1.5 baths, and rich hardwood floors flowing throughout, every room feels warm, cohesive, and move-in ready. The full basement offers endless possibilities - a home gym, recreation room, additional storage, or the extra living space your lifestyle demands. Upstairs, a possible main floor laundry closet adds everyday convenience that ranch lovers appreciate most. Step outside and exhale. The tree-lined backyard creates a natural privacy canopy, giving you a peaceful retreat right at home - perfect for morning coffee, summer entertaining, or simply unwinding after a long day. Located in the heart of Palatine with easy access to shopping, dining, parks, and top-rated schools, this North View gem checks all the boxes. Hardwood floors. Full basement. Serene backyard. Single-level living. Homes like this don't last!
Location
State IL
County Cook
Community Park, Curbs, Sidewalks, Street Lights, Street Paved
Rooms
Basement Unfinished, Full
Interior
Interior Features 1st Floor Bedroom, 1st Floor Full Bath
Heating Natural Gas, Forced Air
Cooling Central Air
Flooring Hardwood
Fireplace Y
Appliance Range, Dishwasher, Refrigerator, Washer, Dryer, Stainless Steel Appliance(s), Range Hood
Exterior
Garage Spaces 1.0
View Y/N true
Roof Type Asphalt
Building
Lot Description Mature Trees
Story 1 Story
Foundation Concrete Perimeter
Sewer Public Sewer
Water Lake Michigan
Structure Type Brick
New Construction false
Schools
Elementary Schools Lincoln Elementary School
Middle Schools Walter R Sundling Middle School
High Schools Palatine High School
School District 15, 15, 211
Others
HOA Fee Include None
Ownership Fee Simple
Special Listing Condition None
Read Less

© 2026 Listings courtesy of MRED as distributed by MLS GRID. All Rights Reserved.
NEARBY SCHOOLS & BUSINESSES