
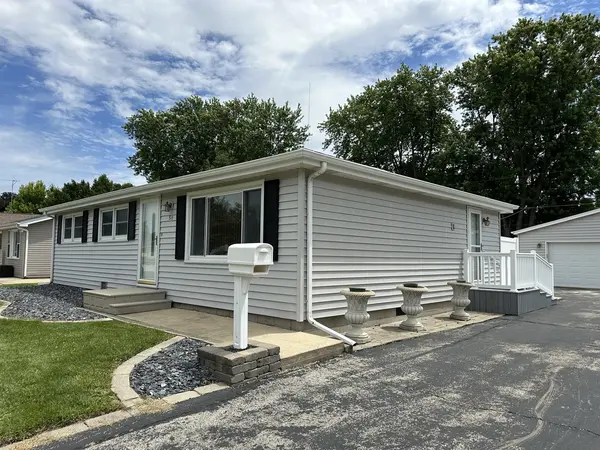
51 Duncan DR, Bourbonnais, IL 60914
24
See all 24 photos
Listed by Lisa Sanfordof Berkshire Hathaway HomeServices Speckman Realty
Bought with Cara Dulaitis of Re/Max 10
-
-
Est. payment /mo
3 Beds
1 Bath
1,120 SqFt
Sold on 07/02/2026

51 Duncan DR Bourbonnais, IL 60914

GET MORE INFORMATION
Kimberly Lorvig
Kimberly Lorvig

Agent License ID: 475.208464

+1(630) 534-2473

Full Name
Phone*
Message
We respect your privacy! Your information WILL NOT BE SHARED, SOLD, or RENTED to anyone, for any reason outside the course of normal real estate exchange. By submitting, you agree to our Terms of Use and Privacy Policy.

UPDATED:

Key Details

Sold Price -

Property Type Single Family Home

Sub Type Detached Single

Listing Status Sold

Purchase Type For Sale

Square Footage 1,120 sqft

MLS Listing ID 12662347

Sold Date 07/02/26

Style Traditional

Bedrooms 3

Full Baths 1

Year Built 1972

Annual Tax Amount $3,981

Tax Year 2025

Lot Dimensions 70 x 145

Property Sub-Type Detached Single

Property Description

Start your journey into homeownership with this well-maintained one-story home featuring a large detached two-car garage! Major updates have already been completed for you, including a new roof coming in June 2026, furnace (2025), central air (2022), water heater (2014), and vinyl thermal windows throughout. The seller has lovingly cared for this home over the years, giving you confidence and peace of mind as a new homeowner. The kitchen offers beautiful quality oak cabinets with plenty of storage and timeless style. Whether you are tired of renting or looking for a place to make your own, this home offers a wonderful opportunity to create lasting memories. Call today to schedule your private showing!

Location

State IL

County Kankakee

Community Sidewalks, Street Lights

Zoning SINGL

Rooms

Basement Crawl Space

Interior

Interior Features 1st Floor Bedroom, 1st Floor Full Bath

Heating Natural Gas, Forced Air

Cooling Central Air

Fireplace N

Appliance Range, Microwave, Refrigerator, Washer, Dryer

Laundry Main Level, Electric Dryer Hookup

Exterior

Garage Spaces 2.0

View Y/N true

Roof Type Asphalt

Building

Story 1 Story

Foundation Block

Sewer Storm Sewer

Water Public

Structure Type Vinyl Siding

New Construction false

Schools

School District 53, 53, 307

Others

HOA Fee Include None

Ownership Fee Simple

Special Listing Condition None


Midwest Real Estate Data (MRED) VOW
Kimberly Lorvig
Kimberly Lorvig

Agent License ID: 475.208464

+1(630) 534-2473 | kimberly@therootedhomecompany.com

GET MORE INFORMATION

Name
Phone*
Message

Go tour this home

51 Duncan DR

Free Account Required

  • Instant access to listing photos & details
  • Save listings and searches
  • Access details for this property
