

Bought with Mina Munoz of Re/Max 10
For more information regarding the value of a property, please contact us for a free consultation.
1241 Norfolk AVE Crete, IL 60417
Want to know what your home might be worth? Contact us for a FREE valuation!

Our team is ready to help you sell your home for the highest possible price ASAP
Key Details
Sold Price -
Property Type Single Family Home
Sub Type Detached Single
Listing Status Sold
Purchase Type For Sale
Square Footage 1,826 sqft
MLS Listing ID 12658509
Sold Date -
Style Ranch
Bedrooms 4
Full Baths 2
Year Built 1976
Annual Tax Amount $8,176
Tax Year 2025
Lot Size 1.790 Acres
Lot Dimensions 164X387X191X484
Property Sub-Type Detached Single
Property Description
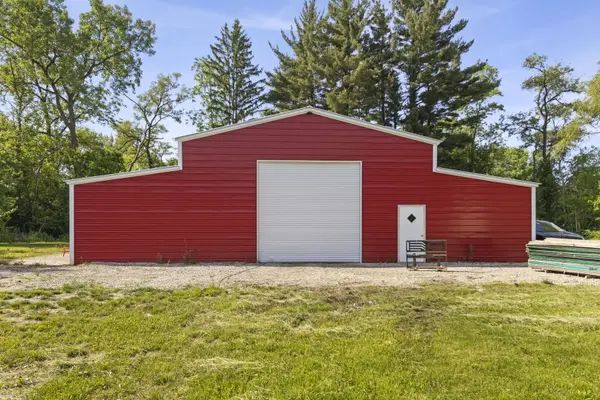
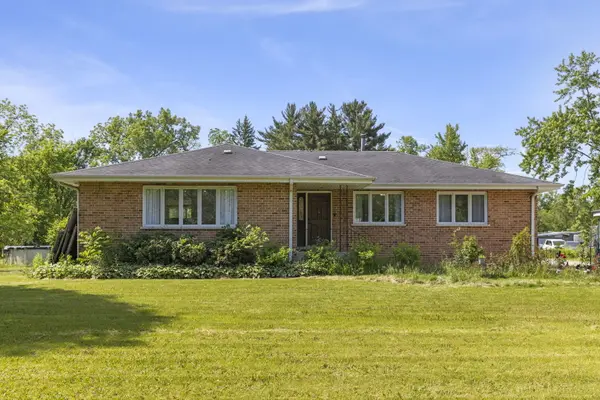
Welcome to your own private retreat in unincorporated Crete, where peaceful country living meets modern comfort. This Brick ranch home features 4 bedrooms, 2 bath and sits on nearly 2 acres of land, complete with an above ground pool with a newer liner, 12x14 shed AND chicken coop. The standout feature is the BRAND NEW 1,620 sq. ft. HORSE BARN/outbuilding measuring approximately 54x30x15. This barn has a 12 foot overhead door, two separate entry doors, and water access inside; ideal for horses, farm animals, hobbies, storage, a workshop, or endless other possibilities. Behind the barn, the property opens up to additional wooded area, creating a peaceful setting with room to roam. Next to the barn you will find a brand new 30x10ft patio. Inside the home you will find refinished hard wood flooring, a beautifully updated kitchen, fresh paint throughout, oversized living space with a huge 20x14 kitchen and 21x14 spacious living room. FULL FINISHED walk out basement with a spacious laundry room, large walk in closet, and new ceramic flooring. Additional updates include white trim, AC (2020), water softener less than 5 years old, updated electrical with canned lighting. This home is equipped with a whole-house generator, as well as rolling security shutters for an extra layer of security & privacy. new sump. Detached 2 car garage PLUS shed.
Location
State IL
County Will
Community Pool, Stable(S), Street Paved
Rooms
Basement Unfinished, Full, Walk-Out Access
Interior
Interior Features 1st Floor Bedroom, 1st Floor Full Bath, Granite Counters
Heating Natural Gas, Forced Air
Cooling Central Air
Flooring Hardwood
Fireplace N
Appliance Range, Microwave, Dishwasher, Refrigerator, Washer, Dryer, Stainless Steel Appliance(s), Water Softener Owned
Exterior
Exterior Feature Dog Run
Garage Spaces 2.0
View Y/N true
Roof Type Asphalt
Building
Lot Description Mature Trees, Backs to Trees/Woods
Story 1 Story
Foundation Concrete Perimeter
Sewer Septic Tank
Water Well
Structure Type Brick
New Construction false
Schools
Elementary Schools Crete Elementary School
Middle Schools Crete-Monee Middle School
High Schools Crete-Monee High School
School District 201U, 201U, 201U
Others
HOA Fee Include None
Ownership Fee Simple
Special Listing Condition None
Read Less

© 2026 Listings courtesy of MRED as distributed by MLS GRID. All Rights Reserved.
NEARBY SCHOOLS & BUSINESSES