


Bought with Christine Tepper of Compass
For more information regarding the value of a property, please contact us for a free consultation.
5313 Crain ST Skokie, IL 60077
Want to know what your home might be worth? Contact us for a FREE valuation!

Our team is ready to help you sell your home for the highest possible price ASAP
Key Details
Sold Price -
Property Type Single Family Home
Sub Type Detached Single
Listing Status Sold
Purchase Type For Sale
MLS Listing ID 12661958
Sold Date -
Style Georgian
Bedrooms 3
Full Baths 3
Half Baths 1
Year Built 1961
Annual Tax Amount $11,433
Tax Year 2024
Lot Dimensions 30X125
Property Sub-Type Detached Single
Property Description
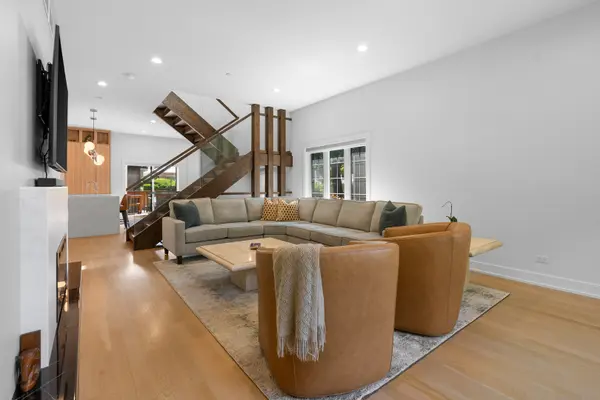
Prepare to be captivated by this stunning, foundation-to-roof renovation of a single-family home. It features a brand-new second-story addition, offering 3 bedrooms, 3.1 bathrooms, and unmatched pride of craftsmanship throughout. The striking exterior commands attention with a 4-inch real stone facade, classic brick, durable Hardie Board siding, and an impressive 8-foot entrance door. Step inside to a professionally designed interior boasting airy 10-foot ceilings, pristine white oak floors with a custom birch stain, and a spectacular custom glass staircase engineered to maximize natural light. The gourmet European-style kitchen is a chef's dream, equipped with a quartz island, elegant porcelain backsplash, premium stainless steel LG appliances, and a Zephyr hood. It seamlessly flows into a lovely living room anchored by a contemporary porcelain fireplace, as well as an elegant dining area accented by custom designer wallpaper and intimate sconces. The luxury continues on the upper level, featuring beautiful custom North and South-facing windows that flood the space with daylight. The sun-drenched, southern-exposure primary sanctuary boasts a soaring vaulted ceiling and a spa-like ensuite bath with a premium body-spray shower. The generous second bedroom also features vaulted ceilings and a spacious walk-in closet. The versatile lower level opens to an expansive recreation room complete with a sleek wet bar perfect for entertaining, along with a flexible alcove space ideal for a home office, playroom, den, or an easy conversion into a 4th bedroom. Step outside from the kitchen and dining area onto a deck overlooking a landscaped yard. Complete with a large, high-ceiling detached garage equipped with an EV electric car charging hookup, plus an additional parking pad for a second vehicle. Nestled in a prime location with top-rated schools, fantastic local shopping, and effortless commuting just 2 minutes from the I-94 expressway. Truly a turnkey luxury home-don't miss out!
Location
State IL
County Cook
Community Curbs, Sidewalks, Street Lights, Street Paved
Rooms
Basement Finished, Full
Interior
Interior Features Cathedral Ceiling(s), Wet Bar
Heating Natural Gas, Forced Air
Cooling Central Air, Zoned
Flooring Hardwood
Fireplaces Number 1
Fireplaces Type Double Sided, Electric
Fireplace Y
Appliance Range, Microwave, Dishwasher, Refrigerator, Disposal, Range Hood, Humidifier
Laundry In Unit
Exterior
Garage Spaces 1.0
View Y/N true
Roof Type Asphalt
Building
Lot Description Landscaped
Story 2 Stories
Foundation Concrete Perimeter
Sewer Public Sewer, Overhead Sewers
Water Public
Structure Type Brick,Brick/Stone Msn Pred,Fiber Cement
New Construction false
Schools
Elementary Schools Madison Elementary School
Middle Schools Thomas Edison Elementary School
High Schools Niles West High School
School District 69, 69, 219
Others
HOA Fee Include None
Ownership Fee Simple
Special Listing Condition List Broker Must Accompany
Read Less

© 2026 Listings courtesy of MRED as distributed by MLS GRID. All Rights Reserved.
NEARBY SCHOOLS & BUSINESSES