
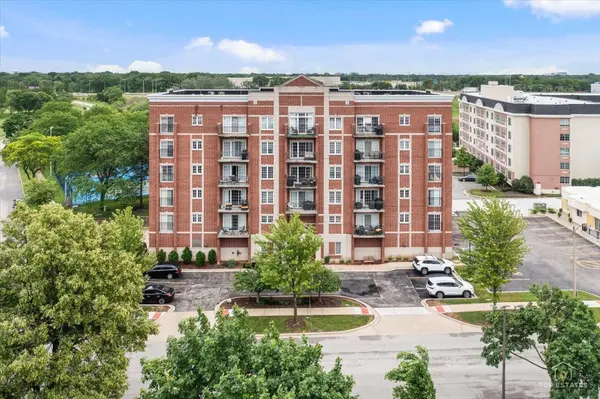
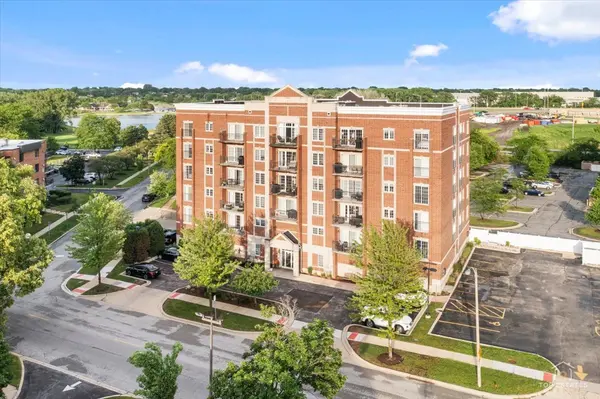
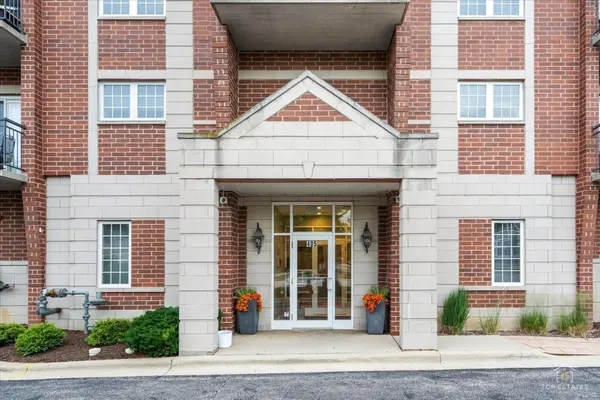
Bought with Dominic Caruso of MisterHomes Real Estate
For more information regarding the value of a property, please contact us for a free consultation.
405 S Creekside DR #604 Palatine, IL 60074
Want to know what your home might be worth? Contact us for a FREE valuation!

Our team is ready to help you sell your home for the highest possible price ASAP
Key Details
Sold Price -
Property Type Condo
Sub Type Condo
Listing Status Sold
Purchase Type For Sale
Square Footage 1,300 sqft
MLS Listing ID 12664075
Sold Date -
Bedrooms 2
Full Baths 2
HOA Fees $417/mo
Year Built 2008
Annual Tax Amount $4,423
Tax Year 2023
Lot Dimensions Common
Property Sub-Type Condo
Property Description
TOP FLOOR condo unit with 2 BALCONIES in great residential location near Twin Lakes Recreation Area. Bright Kitchen has a SKYLIGHT and many newer stainless steel applaiances. Plus granite counters, built-in breakfast bar and pantry closet. Large Living room/Dining room has hardwood floors and a private Balcony. Master Bedroom has NEWER hardwood floor under the 2-year NEW neutral carpet and also has a private Balcony overlooking the nearby lake, plus a large walk-in closet and private Master Bath. 2nd Bedroom has full Hall Bath. Both bathrooms have neutral ceramic tile flooring.In-Unit Laundry room has stacked washer/dryer and shelving. Heated Garage space #5 is to the left of the Lobby garage door - CLOSEST SPACE! Easy access to Hwy. 53, Metra station, Arlington Park Race Track and Woodfield Mall. Totally delightful and bright condo. Located next to tennis courts and children's play equipment area.
Location
State IL
County Cook
Community Park
Rooms
Basement None
Interior
Interior Features 1st Floor Bedroom, 1st Floor Full Bath, Storage, Walk-In Closet(s)
Heating Natural Gas, Forced Air
Cooling Central Air
Flooring Hardwood
Fireplace Y
Appliance Range, Microwave, Dishwasher, Refrigerator, Washer, Dryer, Disposal
Laundry Main Level, Washer Hookup, Gas Dryer Hookup, In Unit
Exterior
Exterior Feature Balcony
Garage Spaces 1.0
Community Features Elevator in Residence, Storage, Park, Tennis Court(s), Elevator(s), School Bus
View Y/N true
Building
Lot Description Common Grounds, Mature Trees
Sewer Public Sewer
Water Lake Michigan
Structure Type Brick
New Construction false
Schools
Middle Schools Winston Campus Middle School
High Schools Palatine High School
School District 15, 15, 211
Others
Pets Allowed Cats OK, Dogs OK
HOA Fee Include Heat,Water,Gas,Parking,Insurance,Exterior Maintenance,Lawn Care,Scavenger,Snow Removal
Ownership Condo
Special Listing Condition None
Read Less

© 2026 Listings courtesy of MRED as distributed by MLS GRID. All Rights Reserved.
NEARBY SCHOOLS & BUSINESSES