


Bought with Ryan Kurtz of john greene, Realtor
For more information regarding the value of a property, please contact us for a free consultation.
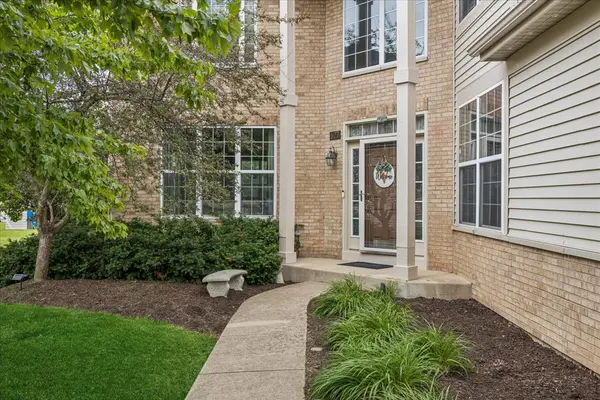
627 Mansfield WAY Oswego, IL 60543
Want to know what your home might be worth? Contact us for a FREE valuation!

Our team is ready to help you sell your home for the highest possible price ASAP
Key Details
Sold Price -
Property Type Single Family Home
Sub Type Detached Single
Listing Status Sold
Purchase Type For Sale
Square Footage 3,755 sqft
MLS Listing ID 12641109
Sold Date -
Style Traditional
Bedrooms 4
Full Baths 2
Half Baths 1
HOA Fees $76/qua
Year Built 2005
Annual Tax Amount $12,515
Tax Year 2025
Lot Dimensions 70 X 160 X 154 X 31 X 66
Property Sub-Type Detached Single
Property Description
Welcome home to this stunning home in the Southbury community! Making its grand debut for the first time in over 20 years, this Kensington model home is second largest model built with massive SQFT for living and entertaining. Proof is seen when you walk around the house and find the spacious 4 bedrooms, 2.5 bath, and an office/den. Exceptional curb appeal, custom LED backlit address numbers, and vibrant Govee Pro permanent outdoor lighting create a impactful and warm first impression. Once you enter the front door, you are greeted with the 18ft foyer that seamlessly connects to the formal living and dining rooms, and dreamy family room with height that matches the entry. The expansive eat-in kitchen is a chef's dream, offering granite countertops, high-end Viking D3 appliances, a Maytag double oven, a large center island, and an adjoining beverage fridge. Upstairs, you'll find four generously sized bedrooms, including a luxurious primary suite that serves as a true private retreat with a massive walk-in closet. The spectacular finished basement provides an additional 1,500 square feet of luxury living space, complete with a massive 110" movie theater screen, HD projector, surround sound, and a custom wet bar built for unforgettable entertaining. Outside, enjoy a private backyard oasis featuring a gorgeous two-level brick paver patio, built-in fire pit, and a trampoline. This home offers cutting-edge functionality with smart voice-controlled lighting and Nest security. All while providing exclusive access to a 5,000 SQFT community clubhouse with a fitness center, three swimming pools, and scenic playgrounds.
Location
State IL
County Kendall
Community Clubhouse, Park, Pool, Tennis Court(S), Curbs, Sidewalks, Street Lights, Street Paved, Other
Rooms
Basement Finished, Full
Interior
Heating Natural Gas, Forced Air
Cooling Central Air
Fireplace N
Appliance Double Oven, Range, Microwave, Dishwasher, Refrigerator, Washer, Dryer, Disposal, Stainless Steel Appliance(s), Wine Refrigerator, Humidifier
Laundry Gas Dryer Hookup, In Unit
Exterior
Garage Spaces 3.0
View Y/N true
Roof Type Asphalt
Building
Story 2 Stories
Foundation Concrete Perimeter
Sewer Public Sewer
Water Public
Structure Type Vinyl Siding,Brick
New Construction false
Schools
School District 308, 308, 308
Others
HOA Fee Include Clubhouse,Exercise Facilities,Pool,Other
Ownership Fee Simple w/ HO Assn.
Special Listing Condition None
Read Less

© 2026 Listings courtesy of MRED as distributed by MLS GRID. All Rights Reserved.