

Bought with Lori Erbes of Erbes Realty LLC
For more information regarding the value of a property, please contact us for a free consultation.
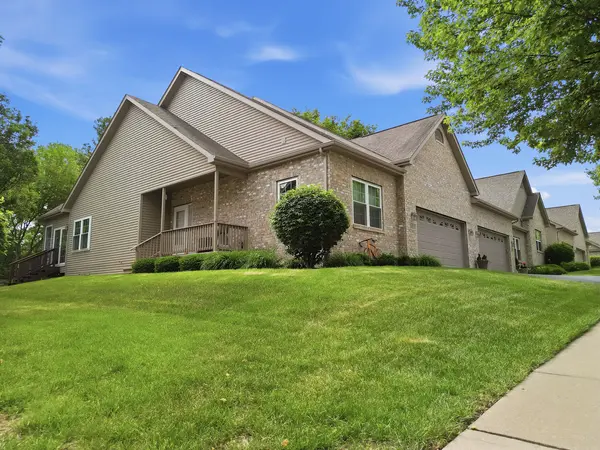
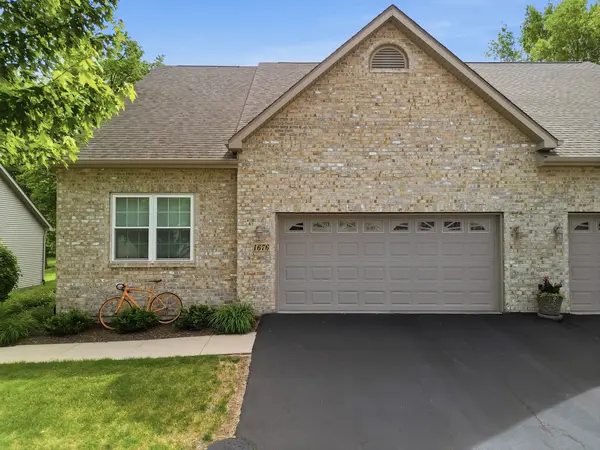
1676 Overlook DR Dixon, IL 61021
Want to know what your home might be worth? Contact us for a FREE valuation!

Our team is ready to help you sell your home for the highest possible price ASAP
Key Details
Sold Price -
Property Type Townhouse
Sub Type Townhouse-Ranch
Listing Status Sold
Purchase Type For Sale
Square Footage 2,338 sqft
MLS Listing ID 12665555
Sold Date -
Bedrooms 3
Full Baths 3
HOA Fees $160/mo
Year Built 2007
Annual Tax Amount $6,230
Tax Year 2025
Lot Dimensions 40x83
Property Sub-Type Townhouse-Ranch
Property Description
Three bedrooms, three bathrooms, and a long list of thoughtful updates make this meticulously maintained ranch unit truly stand out. The main floor features a spacious primary suite, brand new flooring throughout in 2025, custom stone kitchen countertops, new windows, and new patio slider doors. The custom-enclosed four-season sunroom creates the perfect space to relax year-round while enjoying private rear views. The finished lower level adds valuable living space with an egress window, additional bedroom, and full bathroom. The oversized two-car attached garage offers tall ceilings, heat, freshly painted acrylic washable walls, and soft-close storage solutions. Major mechanical updates include a new furnace in 2024, central air in 2025, and a 75-gallon water heater in 2017. Complete with gutter guards and all appliances included, this is a move-in ready home where the updates have already been done for you.
Location
State IL
County Lee
Rooms
Basement Finished, Full
Interior
Heating Forced Air
Cooling Central Air
Fireplaces Number 1
Fireplaces Type Gas Starter
Fireplace Y
Appliance Range, Microwave, Dishwasher, Refrigerator, Washer, Dryer, Water Softener
Exterior
Garage Spaces 2.0
View Y/N true
Roof Type Asphalt
Building
Foundation Concrete Perimeter
Sewer Public Sewer
Water Public
Structure Type Vinyl Siding,Brick
New Construction false
Schools
School District 170, 170, 170
Others
Pets Allowed Cats OK, Dogs OK
HOA Fee Include Lawn Care,Snow Removal
Ownership Fee Simple w/ HO Assn.
Special Listing Condition None
Read Less

© 2026 Listings courtesy of MRED as distributed by MLS GRID. All Rights Reserved.