
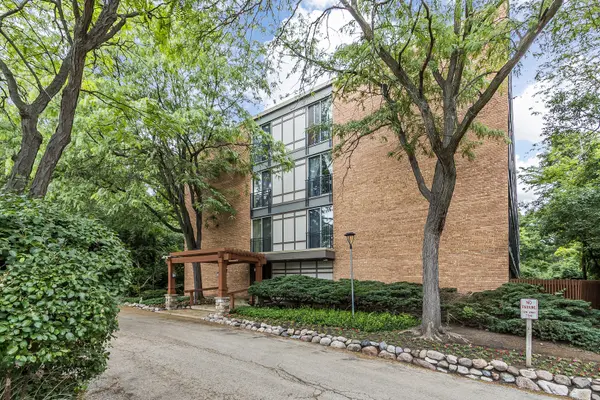
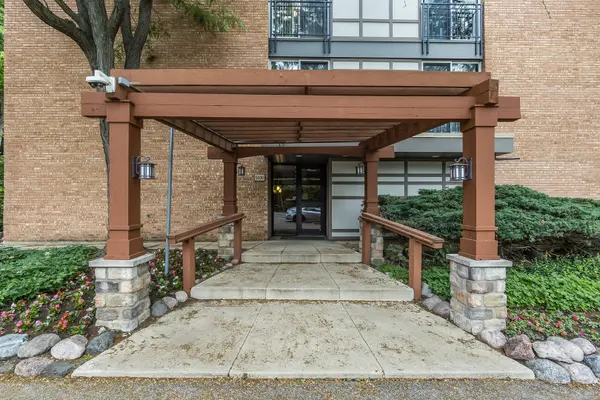
5830 Oakwood DR #3K, Lisle, IL 60532
21
See all 21 photos
Listed by Brent Wilkof Wilk Real Estate
Bought with Carmen Poplawski of Century 21 Integra
-
-
Est. payment /mo
1 Bath
460 SqFt
Sold on 06/30/2026

5830 Oakwood DR #3K Lisle, IL 60532

GET MORE INFORMATION
Kimberly Lorvig
Kimberly Lorvig

Agent License ID: 475.208464

+1(630) 534-2473

Full Name
Phone*
Message
We respect your privacy! Your information WILL NOT BE SHARED, SOLD, or RENTED to anyone, for any reason outside the course of normal real estate exchange. By submitting, you agree to our Terms of Use and Privacy Policy.

UPDATED:

Key Details

Sold Price -

Property Type Condo

Sub Type Mid Rise (4-6 Stories),Studio

Listing Status Sold

Purchase Type For Sale

Square Footage 460 sqft

MLS Listing ID 12666015

Sold Date 06/30/26

Full Baths 1

HOA Fees $251/mo

Year Built 1974

Annual Tax Amount $2,477

Tax Year 2024

Lot Dimensions COMMON

Property Sub-Type Mid Rise (4-6 Stories),Studio

Property Description

Four Lakes 3rd floor studio condo is now available. Spacious 460sf unit is ready for owner occupant or investor. Recent updates include HVAC (2024), canned lighting in living room. Newer kitchen features 32" oak cabinets with nickel handles/white tiled backsplash/quartz countertops/stainless steel appliances/gooseneck faucet & pendant lighting. Tasteful LVP flooring in the main room includes a ceiling fan & double sliding glass door that leads to large balcony. The bathroom has new lighting/quartz countertop & hardware. Massive storage area has custom shelving & also has a stackable washer/dryer. 1-car assigned parking spot. Elevator building. Four Lakes is a four season community with a community pool, sand volleyball courts, tennis courts and skiing hill!

Location

State IL

County Dupage

Rooms

Basement None

Interior

Heating Natural Gas

Cooling Central Air

Fireplace N

Laundry In Unit

Exterior

Exterior Feature Balcony, Outdoor Grill, Fire Pit, Door Monitored By TV

Community Features Bike Room/Bike Trails, Boat Dock, Elevator in Residence, Exercise Room, Storage, Golf Course, Health Club, Sundeck, Pool, Restaurant, Security Door Lock(s), Tennis Court(s), Valet/Cleaner, Business Center

View Y/N true

Roof Type Asphalt

Building

Lot Description Common Grounds, Cul-De-Sac, Forest Preserve Adjacent, Landscaped, Water Rights, Wooded

Foundation Concrete Perimeter

Sewer Public Sewer

Water Public

Structure Type Brick,Cedar

New Construction false

Schools

School District 202, 202, 202

Others

Pets Allowed Cats OK, Dogs OK, Number Limit, Size Limit

HOA Fee Include Water,Taxes,Insurance,Security,Pool,Exterior Maintenance,Lawn Care,Snow Removal

Ownership Condo

Special Listing Condition None


Midwest Real Estate Data (MRED) VOW

NEARBY SCHOOL & BUSINESS

Kimberly Lorvig
Kimberly Lorvig

Agent License ID: 475.208464

+1(630) 534-2473 | kimberly@therootedhomecompany.com

GET MORE INFORMATION

Name
Phone*
Message

Go tour this home

5830 Oakwood DR #3K

Free Account Required

  • Instant access to listing photos & details
  • Save listings and searches
  • Access details for this property
