


Bought with Noelle Burns of RE/MAX Rising
For more information regarding the value of a property, please contact us for a free consultation.
903 N Linden ST #21 Normal, IL 61761
Want to know what your home might be worth? Contact us for a FREE valuation!

Our team is ready to help you sell your home for the highest possible price ASAP
Key Details
Sold Price -
Property Type Condo
Sub Type Condo
Listing Status Sold
Purchase Type For Sale
Square Footage 1,339 sqft
Subdivision Lakeview
MLS Listing ID 12666292
Sold Date -
Bedrooms 3
Full Baths 1
Half Baths 1
HOA Fees $175/mo
Year Built 1981
Annual Tax Amount $3,639
Tax Year 2025
Lot Dimensions Condo
Property Sub-Type Condo
Property Description
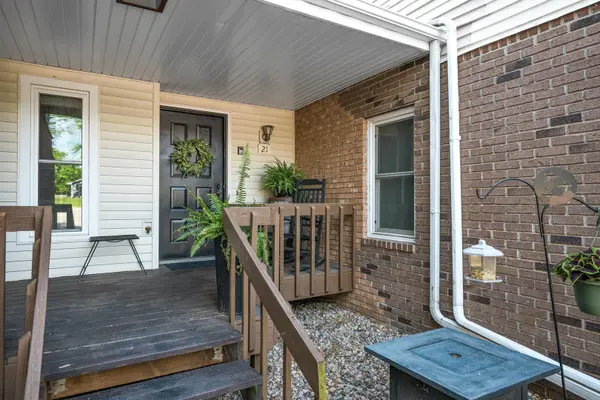
Outstanding 3 bedroom / 1.5 bath Lakeview Condo. 2 story unit and one of the few condos in this association with 3 bedrooms! Eat-in kitchen with white cabinets, pantry and all appliances remain (refrigerator and microwave new in 2024) Nice living room with fireplace. There is a half bath on the main floor and large coat closet. Upstairs are 3 bedrooms, 1 full bath and laundry. New water heater and washer/dryer in 2024. Outside there is a nice front porch area, back deck that overlooks the pond and a carport for covered parking. Monthly condo dues include lawncare, snow removal, garbage, exterior maintenance, roof, siding any building repairs and parking lot repairs. Great location - next to the Constitution walking Trail and close to Uptown Normal / ISU. This place is move in ready!
Location
State IL
County Mclean
Rooms
Basement Crawl Space
Interior
Heating Natural Gas
Cooling Central Air
Fireplaces Number 1
Fireplace Y
Appliance Range, Microwave, Dishwasher, Refrigerator, Washer, Dryer
Laundry In Unit
Exterior
View Y/N true
Building
Sewer Public Sewer
Water Public
Structure Type Vinyl Siding,Brick
New Construction false
Schools
Elementary Schools Fairview Elementary
Middle Schools Kingsley Jr High
High Schools Normal Community West High Schoo
School District 5, 5, 5
Others
Pets Allowed Cats OK, Dogs OK
HOA Fee Include Lawn Care,Snow Removal
Ownership Condo
Special Listing Condition None
Read Less

© 2026 Listings courtesy of MRED as distributed by MLS GRID. All Rights Reserved.
NEARBY SCHOOLS & BUSINESSES