

Bought with Tim Binning of RE/MAX All Pro
For more information regarding the value of a property, please contact us for a free consultation.
2701 Woodworth AVE Woodstock, IL 60098
Want to know what your home might be worth? Contact us for a FREE valuation!

Our team is ready to help you sell your home for the highest possible price ASAP
Key Details
Sold Price -
Property Type Single Family Home
Sub Type Detached Single
Listing Status Sold
Purchase Type For Sale
Square Footage 3,670 sqft
Subdivision Apple Creek Estates
MLS Listing ID 12653446
Sold Date -
Style Contemporary
Bedrooms 5
Full Baths 3
Half Baths 1
HOA Fees $16/ann
Year Built 2017
Annual Tax Amount $12,955
Tax Year 2025
Lot Size 0.260 Acres
Lot Dimensions 120X52.87X120X83.61X52.87
Property Sub-Type Detached Single
Property Description
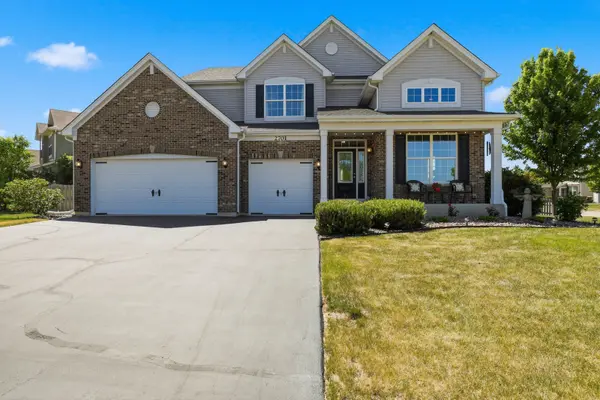
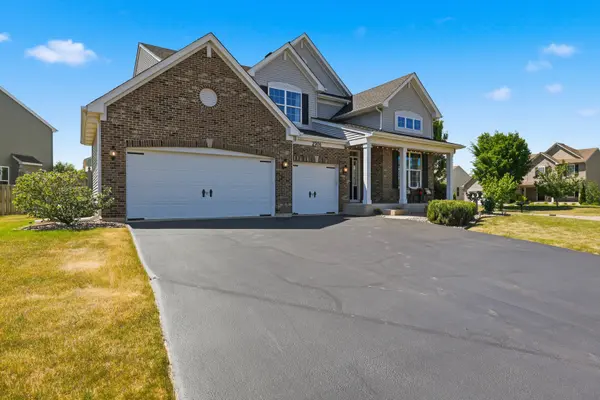
Welcome to 2701 Woodworth Avenue, an exceptional original-owner residence offering 5 bedrooms, 3.5 baths, a 3-car garage, and beautifully finished living space designed for both everyday comfort and elevated entertaining. Perfectly positioned on a premium corner lot in one of Woodstock's most desirable neighborhoods, this meticulously maintained home showcases quality craftsmanship and thoughtful upgrades throughout. A dramatic two-story entry welcomes you inside, where soaring ceilings, abundant natural light, and elegant finishes create an immediate sense of sophistication. The vaulted living and dining rooms provide an impressive space for hosting, while the open-concept design seamlessly connects the main living areas. The stunning chef's kitchen serves as the heart of the home, featuring custom cabinetry, quartz countertops, a large center island, stainless steel appliances, subway tile backsplash, double wall ovens, and generous workspace ideal for entertaining and everyday living. The kitchen flows effortlessly into the spacious family room highlighted by a beautiful fireplace and custom wood accent wall. Retreat to the expansive primary suite featuring tray ceilings, oversized windows, and a luxurious spa-inspired bath complete with dual vanities, a soaking tub, separate shower, and abundant space to unwind. Four additional bedrooms provide flexibility for family, guests, home offices, or multigenerational living. The professionally finished basement elevates this home to another level, offering a spacious recreation room, custom wet bar, dedicated fitness area, and multiple spaces designed for entertaining, relaxing, and gathering with friends and family. Step outside to discover a truly remarkable backyard oasis. Designed for unforgettable outdoor living, the custom paver patio features extensive hardscaping, a built-in fire pit, seating walls, outdoor dining space, and an impressive covered pavilion that creates the perfect setting for entertaining in every season. The fully fenced yard offers privacy while maintaining an open and inviting feel. Additional highlights include 9-foot ceilings, extensive updates throughout, professional landscaping, exceptional curb appeal, and pride of ownership that is evident at every turn. Located just minutes from schools, shopping, dining, parks, and commuter routes, with the middle school conveniently located just down the street, this rare offering combines luxury, functionality, and lifestyle in one extraordinary package.
Location
State IL
County Mchenry
Community Curbs, Sidewalks, Street Lights, Street Paved
Rooms
Basement Finished, Full
Interior
Heating Natural Gas, Forced Air
Cooling Central Air
Fireplaces Number 1
Fireplaces Type Gas Starter
Fireplace Y
Appliance Double Oven, Range, Microwave, Dishwasher, Refrigerator, Washer, Dryer, Disposal, Stainless Steel Appliance(s), Cooktop, Range Hood, Water Purifier Owned, Water Softener, Other, Gas Oven, Humidifier
Laundry Gas Dryer Hookup, In Unit
Exterior
Exterior Feature Fire Pit
Garage Spaces 3.0
View Y/N true
Roof Type Asphalt
Building
Lot Description Landscaped
Story 2 Stories
Foundation Concrete Perimeter
Sewer Public Sewer
Water Public
Structure Type Vinyl Siding,Brick
New Construction false
Schools
Elementary Schools Prairiewood Elementary School
Middle Schools Creekside Middle School
High Schools Woodstock High School
School District 200, 200, 200
Others
HOA Fee Include Insurance
Ownership Fee Simple w/ HO Assn.
Special Listing Condition None
Read Less

© 2026 Listings courtesy of MRED as distributed by MLS GRID. All Rights Reserved.