


Bought with Natalie Nielsen of Pathway Realty, PLLC
For more information regarding the value of a property, please contact us for a free consultation.
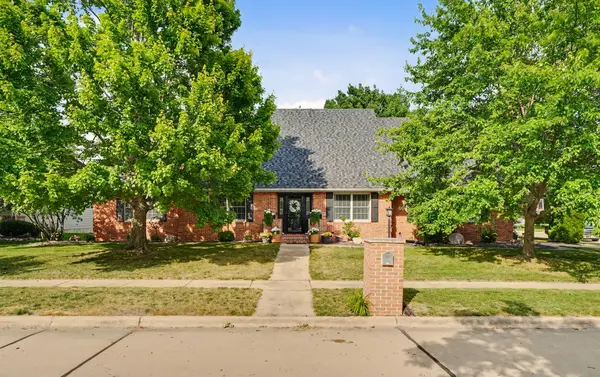
402 N Beringer CIR Urbana, IL 61802
Want to know what your home might be worth? Contact us for a FREE valuation!

Our team is ready to help you sell your home for the highest possible price ASAP
Key Details
Sold Price -
Property Type Single Family Home
Sub Type Detached Single
Listing Status Sold
Purchase Type For Sale
Square Footage 2,898 sqft
MLS Listing ID 12665904
Sold Date -
Style Traditional
Bedrooms 4
Full Baths 2
Half Baths 1
Year Built 1995
Annual Tax Amount $11,030
Tax Year 2025
Lot Size 0.360 Acres
Lot Dimensions 110x125x134x139
Property Sub-Type Detached Single
Property Description
Welcome to this beautifully renovated lake-view home in desirable Beringer Commons, where thoughtful updates, timeless finishes, and exceptional outdoor living come together in one move-in-ready package! You will love the open and inviting floor plan featuring a formal living room with a gas fireplace and custom white mantel. The heart of the home is the stunning kitchen and great room, seamlessly connected for everyday living and entertaining. Highlights include a dramatic curved quartz island with seating for six, premium black stainless steel appliances, a custom wood range hood, patterned tile backsplash, glass-front display cabinetry, and abundant deep-drawer storage. The sliding glass doors lead directly to the oversized deck overlooking the lake. The spacious primary suite offers a true retreat with panoramic water views, remote-controlled blinds, and a spa-inspired bath featuring heated tile floors, a frameless walk-in shower with designer tile accents, dual rain and handheld showerheads, a skylight, a double vanity, and a private water closet with a bidet. A versatile second main-floor bedroom can easily serve as a guest room, home office, nursery, or playroom. The formal dining room showcases crown molding, chair-rail wainscoting, and a statement chandelier, creating an elegant setting for gatherings. Upstairs, you'll find two additional generously sized bedrooms with walk-in closets and a full bath illuminated by its own skylight. Outside, enjoy a private, fully fenced backyard overlooking Beringer Lighthouse Lake. Designed for entertaining, the outdoor space features an oversized walk-out deck (2021), a custom cottage-style shed with a covered porch, paver patio, and fire pit. The established landscaping provides beauty, privacy, and character rarely found in newer properties. This home has been extensively updated and meticulously maintained, offering peace of mind for years to come. Recent improvements include a new roof, gutters, gutter guards, and a sump pump in 2026, as well as a water heater installed in 2023. The garage door was replaced in 2021, while the custom shed and fenced yard were added in 2020. The HVAC system was updated in 2018, and Andersen windows are found throughout the home. Inside, engineered hardwood flooring flows throughout the living spaces, complementing the home's thoughtful renovations and timeless design. From the extensive updates to the exceptional craftsmanship, every detail reflects pride of ownership. Schedule your private tour today and experience this truly one-of-a-kind, move-in-ready home for yourself!
Location
State IL
County Champaign
Rooms
Basement Crawl Space
Interior
Interior Features 1st Floor Bedroom, Walk-In Closet(s), Quartz Counters
Heating Natural Gas
Cooling Central Air
Fireplaces Number 1
Fireplace Y
Laundry Main Level, In Unit
Exterior
Exterior Feature Fire Pit
Garage Spaces 2.0
View Y/N true
Roof Type Asphalt
Building
Lot Description Corner Lot
Story 1.5 Story
Foundation Block
Sewer Public Sewer
Water Public
Structure Type Vinyl Siding,Brick
New Construction false
Schools
Elementary Schools Urbana Elementary School
Middle Schools Urbana Middle School
High Schools Urbana High School
School District 116, 116, 116
Others
HOA Fee Include None
Ownership Fee Simple
Special Listing Condition Standard
Read Less

© 2026 Listings courtesy of MRED as distributed by MLS GRID. All Rights Reserved.
NEARBY SCHOOLS & BUSINESSES