

Bought with Andy Rodriguez of RE/MAX Concepts Bettendorf
For more information regarding the value of a property, please contact us for a free consultation.
2418 W 60 PL Davenport, IA 52806
Want to know what your home might be worth? Contact us for a FREE valuation!

Our team is ready to help you sell your home for the highest possible price ASAP
Key Details
Sold Price -
Property Type Single Family Home
Sub Type Detached Single
Listing Status Sold
Purchase Type For Sale
Square Footage 1,561 sqft
MLS Listing ID 12664346
Sold Date -
Bedrooms 3
Full Baths 1
Half Baths 1
Year Built 1992
Annual Tax Amount $3,600
Tax Year 2024
Lot Size 6,969 Sqft
Property Sub-Type Detached Single
Property Description
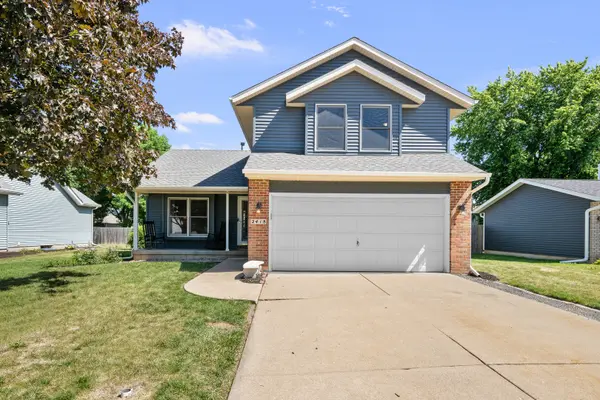
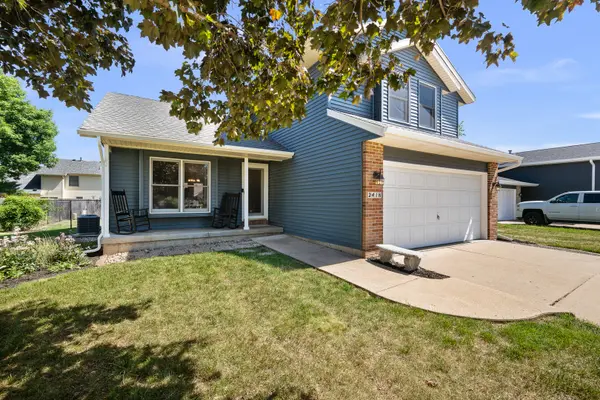
Welcome home to this well-maintained 1.5 story home offering 3 bedrooms, 1.5 baths, and versatile living spaces throughout. The main level features a spacious living room, an eat-in kitchen with dining area, convenient main-floor laundry, and a cozy family room with wood-burning fireplace, perfect for gathering with family and friends. A half bath completes the main floor. Upstairs, you'll find three bedrooms and a full bathroom. The finished rec room in the basement provides additional space for entertaining. Step outside to enjoy the deck and patio overlooking the fully fenced backyard. An added convenience is the dedicated camper/RV parking pad complete with 30-amp electrical hookup. Recent updates include roof (2020), new siding (2020), A/C and furnace (2023). This home combines comfort, functionality, and outdoor enjoyment all in one package! Subject to the seller buying and closing on the home of their choice.
Location
State IA
County Scott
Rooms
Basement Finished, Full
Interior
Heating Natural Gas, Forced Air
Cooling Central Air
Fireplaces Number 1
Fireplaces Type Wood Burning
Fireplace Y
Appliance Range, Microwave, Dishwasher, Refrigerator
Exterior
Garage Spaces 2.0
View Y/N true
Roof Type Asphalt
Building
Lot Description Level
Story 1.5 Story
Foundation Concrete Perimeter
Sewer Public Sewer
Water Public
Structure Type Vinyl Siding
New Construction false
Schools
School District 1611, 1611, 1611
Others
HOA Fee Include None
Special Listing Condition None
Read Less

© 2026 Listings courtesy of MRED as distributed by MLS GRID. All Rights Reserved.