
Bought with Abby Kelley of @properties Christie's International Real Estate
For more information regarding the value of a property, please contact us for a free consultation.
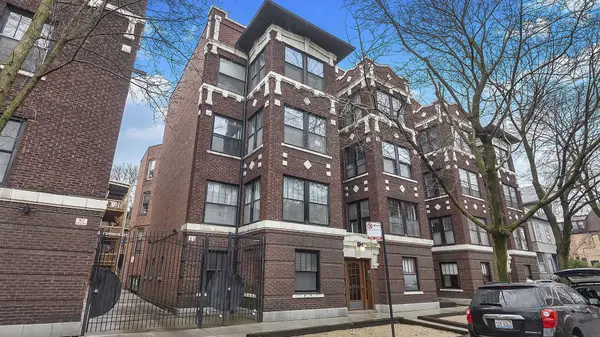
1367 E 52nd ST #1 Chicago, IL 60615
Want to know what your home might be worth? Contact us for a FREE valuation!

Our team is ready to help you sell your home for the highest possible price ASAP
Key Details
Sold Price -
Property Type Condo
Sub Type Condo,Low Rise (1-3 Stories)
Listing Status Sold
Purchase Type For Sale
Square Footage 1,250 sqft
MLS Listing ID 12630936
Sold Date -
Bedrooms 2
Full Baths 2
HOA Fees $628/mo
Year Built 1910
Annual Tax Amount $4,353
Tax Year 2024
Lot Dimensions condo
Property Sub-Type Condo,Low Rise (1-3 Stories)
Property Description
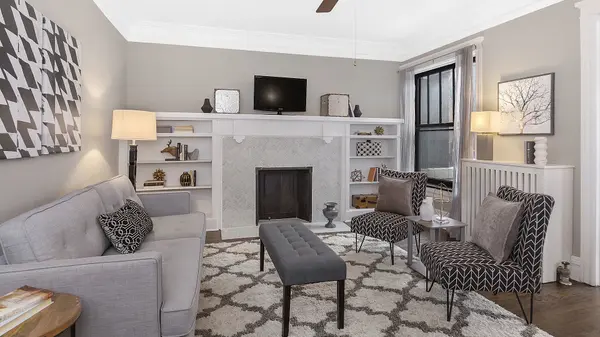
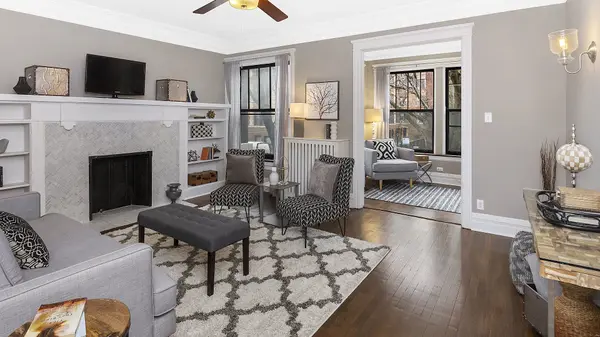
Gorgeous rehabbed 2 bed 2 bath Hyde Park condo in an amazing location blocks to Whole Foods, Metra, Red & Green El, shops, restaurants, Target, U of Chicago & more. Everything has been redone in the last 7 years - plumbing, electrical, bathrooms, kitchen appliances, refinished hardwood floors, light fixtures, paint, & more. Fantastic layout for entertaining. Large formal foyer w/ coat closet opens to spacious living room w/gorgeous decorative fireplace & built-ins along w/ a stunning heated sunroom. Host huge dinner parties in the formal dining room, complete w/ a lovingly restored built in hutch, butler's pantry & separate pantry closet. Updated kitchen w/ stainless steel appliances & a deck off the kitchen. Large master suite fits a king bed, has a walk in closet & ensuite bath. 2nd bedroom fits a queen bed. Hardwood floors throughout. In-unit laundry. Large storage closet in basement. Huge common yard. 2nd floor unit even though it's unit 1. No rental cap but leases must be a minimum of 1 year in length. Onsite free guest & loading/unloading parking. Rental parking nearby.
Location
State IL
County Cook
Rooms
Basement None
Interior
Interior Features Storage, Built-in Features, Walk-In Closet(s)
Heating Radiator(s)
Cooling Wall Unit(s)
Flooring Hardwood
Fireplaces Number 1
Fireplaces Type Decorative
Fireplace Y
Appliance Range, Microwave, Dishwasher, Refrigerator, Washer, Dryer, Disposal, Stainless Steel Appliance(s)
Laundry Washer Hookup, In Unit, Laundry Closet
Exterior
Community Features Bike Room/Bike Trails, Storage, Security Door Lock(s)
Utilities Available Cable Available
View Y/N true
Roof Type Asphalt
Building
Sewer Public Sewer
Water Lake Michigan, Public
Structure Type Brick
New Construction false
Schools
Elementary Schools Shoesmith Elementary School
Middle Schools Ray Elementary School
High Schools Kenwood Academy High School
School District 299, 299, 299
Others
Pets Allowed Cats OK, Dogs OK, Number Limit
HOA Fee Include Heat,Water,Insurance,Exterior Maintenance,Lawn Care,Scavenger,Snow Removal
Ownership Condo
Special Listing Condition None
Read Less

© 2026 Listings courtesy of MRED as distributed by MLS GRID. All Rights Reserved.
NEARBY SCHOOLS & BUSINESSES