

Bought with Kathryn Festen of Compass
For more information regarding the value of a property, please contact us for a free consultation.
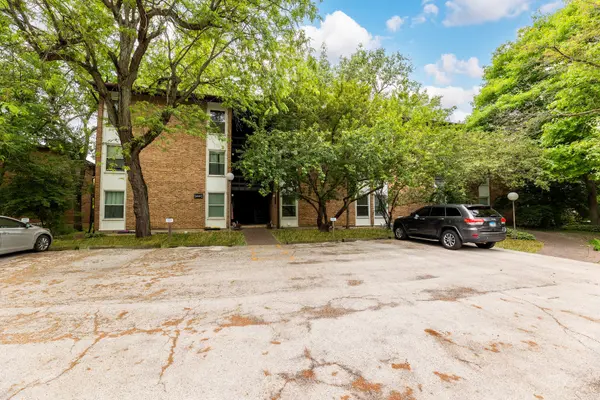
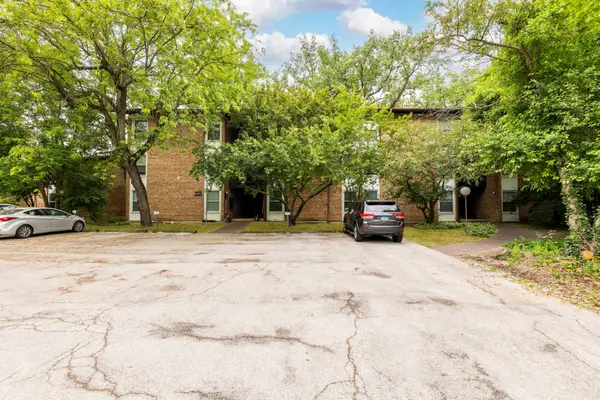
5537 E Lake DR #B Lisle, IL 60532
Want to know what your home might be worth? Contact us for a FREE valuation!

Our team is ready to help you sell your home for the highest possible price ASAP
Key Details
Sold Price -
Property Type Condo
Sub Type Condo,Low Rise (1-3 Stories),Ground Level Ranch
Listing Status Sold
Purchase Type For Sale
Square Footage 870 sqft
Subdivision Four Lakes
MLS Listing ID 12667023
Sold Date -
Bedrooms 2
Full Baths 1
HOA Fees $536/mo
Year Built 1980
Annual Tax Amount $4,424
Tax Year 2024
Lot Dimensions COMMON
Property Sub-Type Condo,Low Rise (1-3 Stories),Ground Level Ranch
Property Description
Welcome to this well-maintained first-floor waterfront condo, offering spacious living with floor-to-ceiling sliding glass doors that open to a screened-in porch with beautiful lake, forest, and wildlife views. The unit features a kitchen with granite countertops, stainless steel appliances, and ample cabinet space, along with hardwood floors, recessed lighting, in-unit laundry, and a cozy wood-burning fireplace with exposed brick. Both bedrooms offer generous closet space. The unit also includes an assigned front-row parking space and access to guest parking. Enjoy resort-style amenities, including pools, a ski hill, tennis courts, volleyball courts, boating, and walking paths, all in a prime location near I-355, I-88, the Metra station, and the Arboretum.Don't miss this opportunity schedule your showing today!
Location
State IL
County Dupage
Community Street Lights
Rooms
Basement None
Interior
Interior Features 1st Floor Bedroom, 1st Floor Full Bath, Storage, Open Floorplan, Dining Combo, Granite Counters
Heating Natural Gas, Forced Air
Cooling Central Air
Flooring Hardwood
Fireplaces Number 1
Fireplaces Type Wood Burning
Fireplace Y
Appliance Range, Microwave, Dishwasher, Refrigerator, Washer, Dryer, Stainless Steel Appliance(s)
Laundry Main Level, Washer Hookup, Electric Dryer Hookup, In Unit, Laundry Closet
Exterior
Exterior Feature Balcony
Community Features Storage, Pool, Restaurant, Tennis Court(s), Covered Porch, School Bus, Screened Porch, Trail(s)
View Y/N true
Roof Type Asphalt
Building
Lot Description Common Grounds, Wooded, Mature Trees, Backs to Trees/Woods
Foundation Concrete Perimeter
Sewer Public Sewer
Water Public
Structure Type Brick
New Construction false
Schools
Elementary Schools Goodrich Elementary School
Middle Schools Thomas Jefferson Junior High Sch
High Schools North High School
School District 68, 68, 99
Others
Pets Allowed Cats OK, Dogs OK
HOA Fee Include Heat,Water,Gas,Parking,Insurance,Pool,Exterior Maintenance,Scavenger,Snow Removal
Ownership Condo
Special Listing Condition None
Read Less

© 2026 Listings courtesy of MRED as distributed by MLS GRID. All Rights Reserved.
NEARBY SCHOOLS & BUSINESSES