


Bought with Michael Adams of Baird & Warner
For more information regarding the value of a property, please contact us for a free consultation.
5729 W Ohio ST Chicago, IL 60644
Want to know what your home might be worth? Contact us for a FREE valuation!

Our team is ready to help you sell your home for the highest possible price ASAP
Key Details
Sold Price -
Property Type Single Family Home
Sub Type Detached Single
Listing Status Sold
Purchase Type For Sale
Square Footage 2,840 sqft
MLS Listing ID 12663096
Sold Date -
Style Contemporary,Farmhouse
Bedrooms 4
Full Baths 3
Half Baths 1
Year Built 2025
Annual Tax Amount $723
Tax Year 2024
Lot Dimensions 24x125
Property Sub-Type Detached Single
Property Description
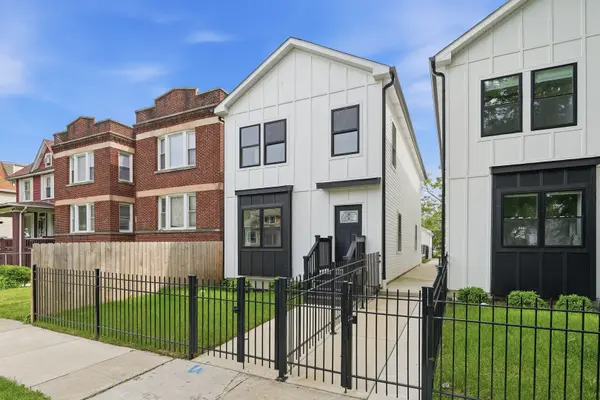
Let us welcome you to 5729 W Ohio, a beautifully designed modern farmhouse offering the perfect blend of comfort, style, and functionality in the heart of Chicago's Austin neighborhood. This brand new construction home features clean architectural lines, black-framed windows, and an inviting open concept layout that makes it ideal for modern living. Step inside to discover a spacious main level with an open flow between the living room, dining area, and a designer kitchen complete with sleek cabinetry, quartz countertops, a large island, and stainless steel appliances perfect for entertaining. Upstairs, you'll find three spacious bedrooms, including a primary suite with generous closet space and a luxurious en-suite bath featuring a double vanity and modern finishes. The second floor also includes a full bathroom and ample storage as well as two additional bedrooms that bring in a tremendous amount of daylight. The fully finished lower level offers an additional bedroom, full bath, laundry area, and expansive recreation room, perfect for guests, a home gym, or a home theatre for those cozy movie nights. Outside, enjoy a private fenced yard, modern black metal fencing, and a convenient two car spaced garage. Located on a quiet, tree-lined street near schools, parks, and public transportation, this home delivers suburban comfort with urban convenience. Don't miss your opportunity to own one of the finest homes in North Austin. Schedule your private tour today!
Location
State IL
County Cook
Community Park, Sidewalks, Street Lights, Street Paved
Rooms
Basement Finished, Egress Window, Concrete, Rec/Family Area, Storage Space, Full
Interior
Interior Features In-Law Floorplan, Built-in Features, Walk-In Closet(s), Open Floorplan, Special Millwork, Dining Combo, Quartz Counters
Heating Natural Gas, Forced Air
Cooling Central Air
Flooring Laminate, Carpet, Wood
Fireplace Y
Appliance Range, Microwave, Dishwasher, Refrigerator, Washer, Dryer
Laundry Gas Dryer Hookup, Laundry Closet
Exterior
Garage Spaces 2.0
View Y/N true
Roof Type Asphalt
Building
Lot Description Landscaped
Story 2 Stories
Foundation Concrete Perimeter
Sewer Public Sewer, Storm Sewer
Water Lake Michigan, Public
Structure Type Vinyl Siding,Fiber Cement,Combination
New Construction false
Schools
School District 299, 299, 299
Others
HOA Fee Include None
Ownership Fee Simple
Special Listing Condition None
Read Less

© 2026 Listings courtesy of MRED as distributed by MLS GRID. All Rights Reserved.
NEARBY SCHOOLS & BUSINESSES