
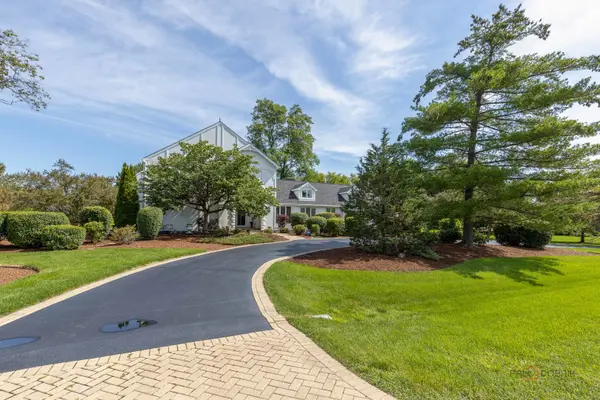
11 LAKE VIEW RD, Hawthorn Woods, IL 60047
41
See all 41 photos
Listed by Jane Leeof RE/MAX Top Performers
Bought with Sadie Winter of RE/MAX Suburban
-
-
Est. payment /mo
4 Beds
4.5 Baths
3,880 SqFt
Sold on 09/30/2026

11 LAKE VIEW RD Hawthorn Woods, IL 60047

GET MORE INFORMATION
Kimberly Lorvig
Kimberly Lorvig

Agent License ID: 475.208464

+1(630) 534-2473

Full Name
Phone*
Message
We respect your privacy! Your information WILL NOT BE SHARED, SOLD, or RENTED to anyone, for any reason outside the course of normal real estate exchange. By submitting, you agree to our Terms of Use and Privacy Policy.

UPDATED:

Key Details

Sold Price -

Property Type Single Family Home

Sub Type Detached Single

Listing Status Sold

Purchase Type For Sale

Square Footage 3,880 sqft

Subdivision Hawthorn Knolls

MLS Listing ID 12667490

Sold Date 09/30/26

Bedrooms 4

Full Baths 4

Half Baths 1

Year Built 1987

Annual Tax Amount $21,257

Tax Year 2025

Lot Size 1.030 Acres

Lot Dimensions 216x206x263x201

Property Sub-Type Detached Single

Property Description

NEW ROOF! Welcome to this truly remarkable four-bedroom, 4.1-bath residence situated on a premium double lot totaling 1.03 acres in the exclusive Hawthorne Knolls subdivision of Hawthorn Woods - where timeless elegance, stunning architecture, and exceptional outdoor space combine to create a home you'll be proud to call your own. Surrounded by mature landscaping and featuring outstanding curb appeal, including a circular driveway with brick paver accents and brand-new Hardie Board siding, this beauty makes an unforgettable first impression. Step inside to a dramatic foyer that sets an impressive tone immediately. The showstopping living room features soaring vaulted ceilings, a charming brick fireplace, and direct deck access - a warm and inviting centerpiece of the home. The formal dining room flows naturally into the beautifully updated kitchen, which showcases recently refaced cabinets, abundant cabinetry and counter space, and a sunny eating area. The spectacular family room is truly a showstopper - boasting dramatic vaulted ceilings, a stunning stone fireplace, a skylight that bathes the space in natural light, and seamless deck access - the perfect gathering place for family and friends. A private office with a door, laundry room, and full bath complete the main level's exceptional functionality. And then there's the magnificent main-level primary suite - an absolute luxury that includes a large walk-in closet, an ensuite bath with a separate shower and soaking tub, a double sink vanity, and private deck access - a true spa-like retreat. The second floor features a beautiful loft with fireplace, three additional spacious bedrooms, and a full bath - providing comfortable accommodations for the entire family. The fully finished basement is an entertainer's dream, offering an open recreation room, a bar area, a full bath, and a flexible bonus room. Outside, the property unfolds like a private resort - a sprawling double lot with a large, beautifully landscaped yard, multiple decks, a charming patio, and an inviting gazebo - offering both the privacy and space to truly savor outdoor living in every season. Recent improvements include a brand-new roof installed in 2025 and striking new Hardie Board siding - providing both beauty and peace of mind for years to come. Three fireplaces throughout the home add warmth, character, and sophistication to every gathering space. A spacious three-car garage completes this exceptional package. Perfectly situated within the highly acclaimed Adlai E. Stevenson High School District 125, this extraordinary property offers the rare and coveted combination of privacy, elegance, luxury, generous acreage, and top-tier education - all in one of Hawthorn Woods' most sought-after neighborhoods.

Location

State IL

County Lake

Community Lake, Street Paved

Rooms

Basement Finished, Full

Interior

Interior Features Vaulted Ceiling(s), Dry Bar, 1st Floor Bedroom, 1st Floor Full Bath, Walk-In Closet(s)

Heating Natural Gas, Forced Air, Sep Heating Systems - 2+, Indv Controls, Zoned

Cooling Central Air, Zoned

Flooring Hardwood

Fireplaces Number 3

Fireplaces Type Attached Fireplace Doors/Screen, Gas Log, Gas Starter

Fireplace Y

Appliance Double Oven, Microwave, Dishwasher, Refrigerator, Washer, Dryer, Cooktop

Laundry Main Level

Exterior

Exterior Feature Balcony

Garage Spaces 3.0

View Y/N true

Roof Type Asphalt

Building

Lot Description Landscaped

Story 2 Stories

Sewer Septic Tank

Water Well

Structure Type Fiber Cement

New Construction false

Schools

Elementary Schools Country Meadows Elementary Schoo

Middle Schools Woodlawn Middle School

High Schools Adlai E Stevenson High School

School District 96, 96, 125

Others

HOA Fee Include None

Ownership Fee Simple

Special Listing Condition List Broker Must Accompany


Midwest Real Estate Data (MRED) VOW

NEARBY SCHOOL & BUSINESS

Kimberly Lorvig
Kimberly Lorvig

Agent License ID: 475.208464

+1(630) 534-2473 | kimberly@therootedhomecompany.com

GET MORE INFORMATION

Name
Phone*
Message

Go tour this home

11 LAKE VIEW RD

Free Account Required

  • Instant access to listing photos & details
  • Save listings and searches
  • Access details for this property