


Bought with Rutul Parekh of ARNI Realty Incorporated
For more information regarding the value of a property, please contact us for a free consultation.
1485 Exeter LN South Elgin, IL 60177
Want to know what your home might be worth? Contact us for a FREE valuation!

Our team is ready to help you sell your home for the highest possible price ASAP
Key Details
Sold Price -
Property Type Condo
Sub Type 1/2 Duplex,Townhouse-2 Story
Listing Status Sold
Purchase Type For Sale
Square Footage 1,491 sqft
Subdivision Kingsport Villas
MLS Listing ID 12667551
Sold Date -
Bedrooms 3
Full Baths 1
Half Baths 1
Year Built 1993
Annual Tax Amount $6,495
Tax Year 2024
Lot Dimensions 41 x 116
Property Sub-Type 1/2 Duplex,Townhouse-2 Story
Property Description
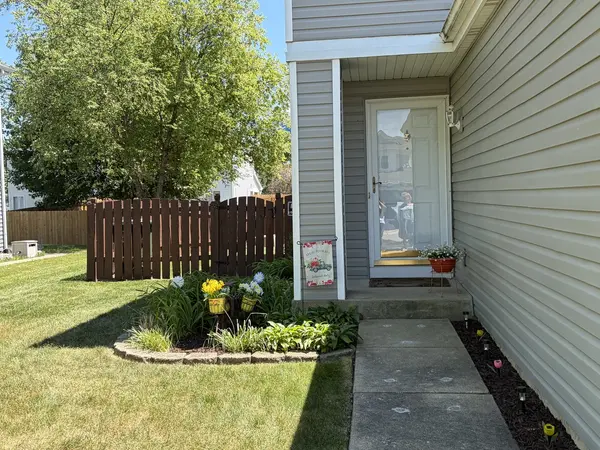
Welcome home to this charming duplex located on a quiet street in the highly desirable Kingsport Villas community! Step inside to a spacious family room that flows seamlessly into the open dining area and large, functional kitchen-perfect for everyday living and entertaining. The main level also features a generously sized laundry room, a convenient half bath for guests, and direct access to the attached 2-car garage. A full basement provides endless possibilities for additional living space, a recreation room, home gym, office, or extra storage. Upstairs, you'll find three spacious bedrooms and a full bathroom. The primary bedroom boasts a large walk-in closet, while the second bedroom offers both a walk-in closet and an additional closet, providing exceptional storage throughout the home. Enjoy peace of mind knowing many major updates have already been completed. The air conditioner, water heater, driveway, garage door, and patio door are all less than 10 years old, and the roof was replaced just 5 years ago. With abundant storage, great living space, and major mechanical updates already taken care of, this home is truly move-in ready. Don't miss this opportunity to stop renting and start building equity in a wonderful Kingsport Villas home!
Location
State IL
County Kane
Community Sidewalks
Rooms
Basement Unfinished, Full
Interior
Heating Natural Gas, Forced Air
Cooling Central Air
Flooring Laminate
Fireplace Y
Appliance Microwave, Dishwasher, Refrigerator, Disposal, Gas Cooktop
Laundry Main Level, Washer Hookup, Gas Dryer Hookup, In Unit, Sink
Exterior
Garage Spaces 2.0
Utilities Available Cable Available
View Y/N true
Roof Type Asphalt
Building
Lot Description Mature Trees, Level
Foundation Concrete Perimeter
Sewer Public Sewer, Storm Sewer
Water Public
Structure Type Vinyl Siding,Brick
New Construction false
Schools
Elementary Schools Fox Meadow Elementary School
Middle Schools Kenyon Woods Middle School
High Schools Central School Program
School District 46, 46, 46
Others
Pets Allowed Cats OK, Dogs OK
HOA Fee Include None
Ownership Fee Simple
Special Listing Condition Standard
Read Less

© 2026 Listings courtesy of MRED as distributed by MLS GRID. All Rights Reserved.