


Bought with Johnny Rodogiannis of Fulton Grace Realty
For more information regarding the value of a property, please contact us for a free consultation.
1429 W Huron ST Chicago, IL 60642
Want to know what your home might be worth? Contact us for a FREE valuation!

Our team is ready to help you sell your home for the highest possible price ASAP
Key Details
Sold Price -
Property Type Single Family Home
Sub Type Detached Single
Listing Status Sold
Purchase Type For Sale
Square Footage 1,600 sqft
MLS Listing ID 12665644
Sold Date -
Style Ranch
Bedrooms 2
Full Baths 2
Year Built 1973
Annual Tax Amount $9,612
Tax Year 2024
Lot Dimensions 25 x 125
Property Sub-Type Detached Single
Property Description
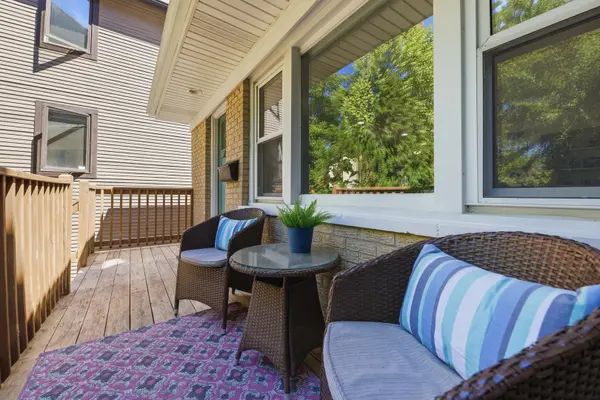
First time on the market in over 30 years, this West Town home is situated on one of the neighborhood's most desirable tree-lined streets. It has been thoughtfully updated over time, and the 25' x 125' lot offers fantastic outdoor spaces, including front and rear decks overlooking beautifully landscaped yards. Inside, the main level has been reconfigured to create an open living, dining, and kitchen layout, perfect for everyday living and entertaining. Hardwood floors run throughout the space, and the updated kitchen features granite countertops, stainless steel appliances, and ample cabinet space. The home is filled with natural light, seamlessly blending indoor and outdoor living. The main level includes two generously sized bedrooms, including a spacious primary suite with a walk-in closet and direct access to the rear deck. An updated bathroom serves the main floor. The mostly finished lower level expands the living space with a large recreation room, a second full bathroom, a laundry room, a workshop or studio area, and ample storage. Major updates include a renovated kitchen, newer hardwood flooring, a Bryant furnace and central air conditioning (2019), a Rheem water heater (2021), and a roof replacement (2021). A two-car garage completes the property. Located just steps from West Town's best restaurants, Eckhart Park, with a pool and farmers market, and within short walking distance to the Blue Line, and easy access to the expressway. This home reflects decades of genuine care and is ready for its next chapter.
Location
State IL
County Cook
Rooms
Basement Partially Finished, Rec/Family Area, Storage Space, Walk-Up Access, Full
Interior
Interior Features 1st Floor Bedroom, 1st Floor Full Bath, Walk-In Closet(s), Open Floorplan, Granite Counters
Heating Natural Gas, Forced Air
Cooling Central Air
Flooring Hardwood
Fireplace Y
Appliance Range, Dishwasher, Refrigerator, Washer, Dryer, Disposal, Range Hood
Laundry Sink
Exterior
Garage Spaces 2.0
View Y/N true
Building
Lot Description Garden
Story 1 Story
Sewer Public Sewer
Water Lake Michigan
Structure Type Brick
New Construction false
Schools
Elementary Schools Otis Elementary School
Middle Schools Otis Elementary School
High Schools Wells Community Academy Senior H
School District 299, 299, 299
Others
HOA Fee Include None
Ownership Fee Simple
Special Listing Condition None
Read Less

© 2026 Listings courtesy of MRED as distributed by MLS GRID. All Rights Reserved.