


Bought with Patricia Minahan of Platinum Partners Realtors
For more information regarding the value of a property, please contact us for a free consultation.
3005 Scenicwood LN Woodridge, IL 60517
Want to know what your home might be worth? Contact us for a FREE valuation!

Our team is ready to help you sell your home for the highest possible price ASAP
Key Details
Sold Price -
Property Type Single Family Home
Sub Type Detached Single
Listing Status Sold
Purchase Type For Sale
Square Footage 1,836 sqft
MLS Listing ID 12652433
Sold Date -
Bedrooms 4
Full Baths 2
Year Built 1968
Annual Tax Amount $8,203
Tax Year 2024
Lot Dimensions 99X103X64X130
Property Sub-Type Detached Single
Property Description
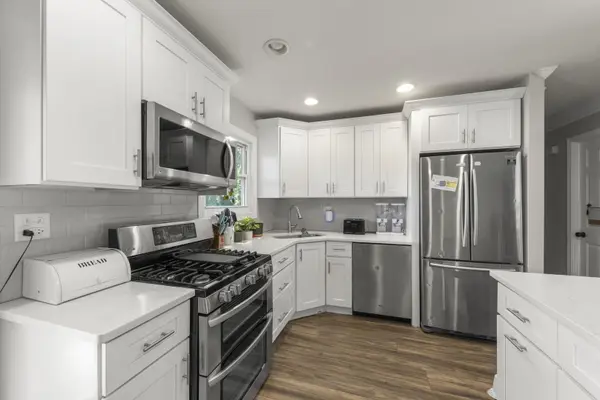
STUNNING OPEN-CONCEPT MODEL-LIKE HOME CLOSE TO SIPLEY ELEMENTARY! Fully updated with an expansive quartz kitchen island, custom white shaker cabinets, and brand-new flooring throughout. Features 2 full pristine bathrooms and dual-level living spaces perfect for a modern lifestyle.Incredible turnkey opportunity in a prime Woodridge location! Nestled on a quiet interior tree-lined street, this fully updated 4-bedroom raised ranch offers 1,850 sq. ft. of pristine, open-concept living space. Step inside to a true standout layout featuring brand new luxury laminate flooring and a gorgeous custom kitchen boasting sleek quartz countertops, premium finishes, and an expansive central island made for entertaining. The main level flows effortlessly into a sunlit living and dining area, complete with three spacious bedrooms and a beautifully remodeled full bath. Downstairs, the finished lower level provides excellent versatility, offering a massive secondary family room alongside a private fourth bedroom-perfectly suited for a quiet home office or private guest room. A dedicated laundry room completes the lower level, leading out to a spacious, fully fenced backyard and an open concrete patio ready for summer gatherings. Absolute peace of mind comes standard with a new roof and siding (2021) and brand new energy-efficient windows installed in 2025. Walkable to highly rated Sipley Elementary and minutes from Cypress Cove, parks, shopping, and major commuter corridors. Don't miss this move-in-ready home!
Location
State IL
County Dupage
Community Park, Curbs, Sidewalks, Street Lights, Street Paved
Rooms
Basement None
Interior
Heating Natural Gas
Cooling Central Air
Fireplace N
Laundry In Unit
Exterior
Garage Spaces 1.0
View Y/N true
Building
Story Raised Ranch
Sewer Public Sewer
Water Lake Michigan
Structure Type Vinyl Siding,Brick
New Construction false
Schools
Elementary Schools John L Sipley Elementary School
High Schools Downers Grove South High School
School District 68, 68, 99
Others
HOA Fee Include None
Ownership Fee Simple
Special Listing Condition Standard
Read Less

© 2026 Listings courtesy of MRED as distributed by MLS GRID. All Rights Reserved.