
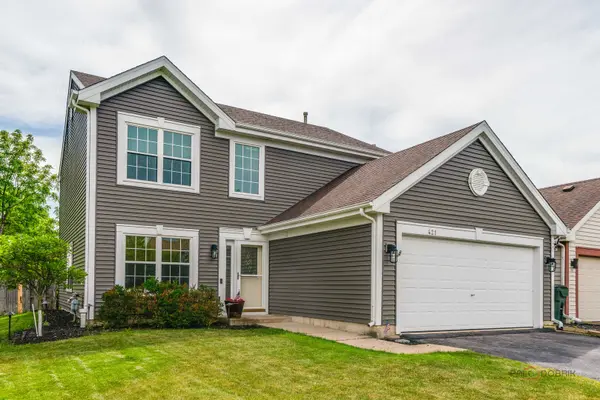
421 Rosewood XING, Lindenhurst, IL 60046
40
See all 40 photos
Listed by Leslie McDonnellof RE/MAX Suburban
Bought with Faye Ceaser of Freedom Realty
-
-
Est. payment /mo
4 Beds
2.5 Baths
1,875 SqFt
Sold on 06/29/2026

421 Rosewood XING Lindenhurst, IL 60046

GET MORE INFORMATION
Kimberly Lorvig
Kimberly Lorvig

Agent License ID: 475.208464

+1(630) 534-2473

Full Name
Phone*
Message
We respect your privacy! Your information WILL NOT BE SHARED, SOLD, or RENTED to anyone, for any reason outside the course of normal real estate exchange. By submitting, you agree to our Terms of Use and Privacy Policy.

UPDATED:

Key Details

Sold Price -

Property Type Condo

Sub Type 1/2 Duplex

Listing Status Sold

Purchase Type For Sale

Square Footage 1,875 sqft

Subdivision Country Place

MLS Listing ID 12656275

Sold Date 06/29/26

Bedrooms 4

Full Baths 2

Half Baths 1

HOA Fees $24/ann

Year Built 1999

Annual Tax Amount $8,334

Tax Year 2025

Lot Dimensions 51x131x50x121

Property Sub-Type 1/2 Duplex

Property Description

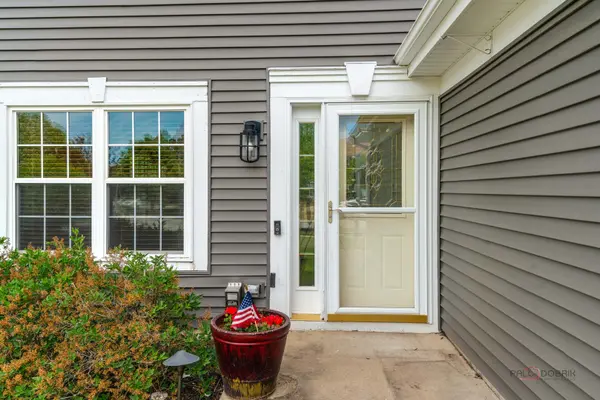
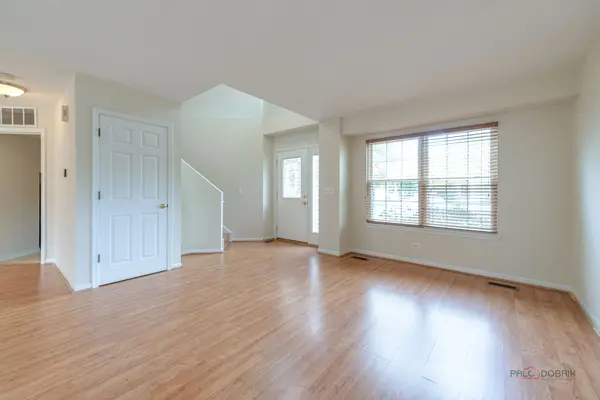
MOVE-IN READY | 4 BEDROOMS | FENCED BACKYARD | DECK + PERGOLA | NEW FURNACE (2024) | NEW A/C (2021) | NEW SIDING (2021) | FRESHLY PAINTED INTERIOR | FAIRHAVEN FLOOR PLAN | OPEN-CONCEPT LAYOUT | COUNTRY PLACE LOCATION! Move right in and start making memories in this Country Place duplex, where natural light, inviting gathering spaces, and a backyard designed for everyday enjoyment create the kind of home you are searching for. Thoughtful exterior lighting by Alliance Specialty Outdoor Lighting enhances the front of the home with customizable color options, adding both charm and curb appeal. From the moment you enter, the two-story foyer creates an airy, welcoming feel that immediately makes the home feel more open and inviting. The living and dining room combination offers the perfect setting for everything from holiday dinners filled with laughter to cozy evenings spent relaxing. The heart of the home is the spacious eat-in kitchen, featuring beautiful granite countertops, an abundance of cabinetry, newer appliances (2024), and a sunny eating area where mornings begin with coffee, conversation, and peaceful backyard views. Completely open to the family room, the layout was designed for easy everyday living and effortless entertaining, keeping everyone connected whether hosting or unwinding. A glass door leads to your private outdoor retreat featuring a spacious deck, patio with huge covered pergola, fenced backyard, and play set. Picture summer barbecues with friends, evenings spent under the pergola, kids laughing as they play, and pets running freely in the fenced yard. Back inside, the main level also includes a convenient laundry room and first-floor half bath. Upstairs, French doors open to the spacious primary suite, a peaceful escape at the end of the day complete with a private ensuite bath and a large walk-in closet. Three additional generously sized bedrooms and a full bath provide flexibility for family, guests, hobbies, or a home office. Set within an established neighborhood featuring scenic ponds and close proximity to McDonald Forest Preserve, the Millennium Trail, and Millennium Park, this location blends nature and convenience. Highly rated Millburn Elementary & Middle School and Grayslake North High School. Easy access to the tollway, Metra, shopping, dining, and entertainment at Gurnee Mills.

Location

State IL

County Lake

Rooms

Basement None

Interior

Interior Features Vaulted Ceiling(s)

Heating Natural Gas, Forced Air

Cooling Central Air

Flooring Laminate

Fireplace Y

Appliance Range, Microwave, Dishwasher, Refrigerator, Washer, Dryer, Disposal

Laundry Main Level, In Unit

Exterior

Garage Spaces 2.0

View Y/N true

Roof Type Asphalt

Building

Lot Description Landscaped

Sewer Public Sewer

Water Public

Structure Type Vinyl Siding

New Construction false

Schools

Elementary Schools Millburn C C School

Middle Schools Millburn C C School

School District 24, 24, 127

Others

Pets Allowed Cats OK, Dogs OK

HOA Fee Include Insurance

Ownership Fee Simple w/ HO Assn.

Special Listing Condition None


Midwest Real Estate Data (MRED) VOW
Kimberly Lorvig
Kimberly Lorvig

Agent License ID: 475.208464

+1(630) 534-2473 | kimberly@therootedhomecompany.com

GET MORE INFORMATION

Name
Phone*
Message

Go tour this home

421 Rosewood XING

Free Account Required

  • Instant access to listing photos & details
  • Save listings and searches
  • Access details for this property