

Bought with Becky Gerig of RE/MAX Choice
For more information regarding the value of a property, please contact us for a free consultation.
3172 Shepard RD Normal, IL 61761
Want to know what your home might be worth? Contact us for a FREE valuation!

Our team is ready to help you sell your home for the highest possible price ASAP
Key Details
Sold Price -
Property Type Condo
Sub Type 1/2 Duplex
Listing Status Sold
Purchase Type For Sale
Square Footage 1,832 sqft
Subdivision Eagles Landing
MLS Listing ID 12660912
Sold Date -
Bedrooms 4
Full Baths 2
Half Baths 1
Year Built 2007
Annual Tax Amount $5,832
Tax Year 2023
Lot Dimensions 37.5 X 168
Property Sub-Type 1/2 Duplex
Property Description
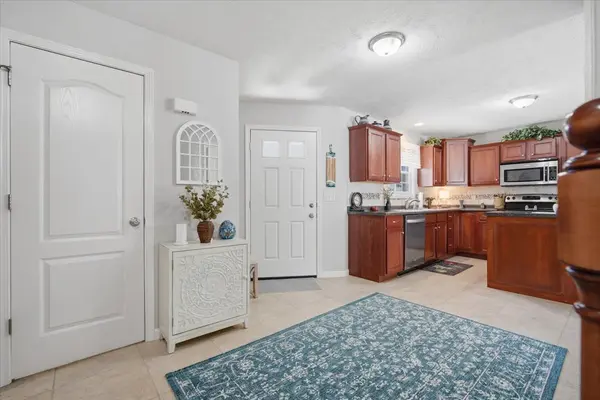
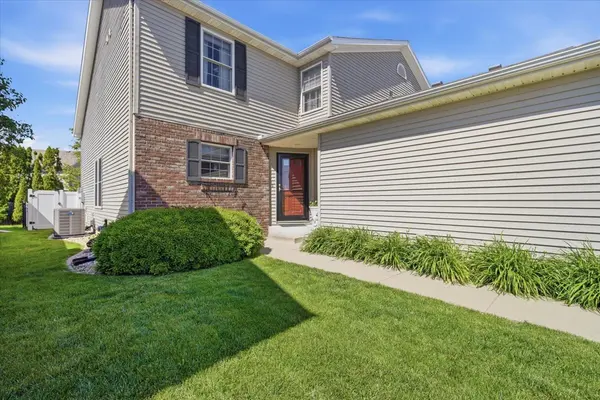
Meticulously maintained duplex in Eagles Landing. Convenient to Veterans Parkway, shopping, restaurants, parks, interstate access, and close to Grove Elementary. The open-concept main level centers on a dramatic two-story living room with a gas fireplace and warm wood laminate floors. A north-facing sliding door and an elevated window warm the space with indirect natural light. The custom-built kitchen island anchors a well-designed kitchen with updated appliances and generous table space. The main-floor primary suite has two closets and a full bath with double sinks, a whirlpool tub, and a separate shower. Main floor living is finished off with the first-floor laundry. The open feel continues upstairs, where a wood staircase leads to a landing that overlooks the living room and kitchen below. Three additional bedrooms, two with walk-in closets. The full basement offers a partially finished family room or home office, plus an unfinished area with an egress window and bathroom rough-in already in place, allowing for a private, future guest space. The back yard is professionally landscaped with a patio and a privacy vinyl fence installed in 2021. The sellers have taken care of the big-ticket items: new HVAC and water heater (2024), roof (2022), refrigerator (2022), dishwasher (2023), and sump pump replacement (2021).
Location
State IL
County Mclean
Community Street Lights
Rooms
Basement Partially Finished, Bath/Stubbed, Egress Window, Rec/Family Area, Storage Space, Full
Interior
Interior Features Cathedral Ceiling(s), 1st Floor Bedroom, 1st Floor Full Bath, Storage, Walk-In Closet(s), Open Floorplan
Heating Forced Air, Natural Gas
Cooling Central Air
Flooring Laminate
Fireplaces Number 1
Fireplaces Type Attached Fireplace Doors/Screen, Gas Log
Fireplace Y
Appliance Range, Microwave, Dishwasher, Refrigerator, Washer, Dryer, Disposal, Electric Cooktop, Electric Oven, Range Hood
Laundry Main Level, Gas Dryer Hookup
Exterior
Garage Spaces 2.0
View Y/N true
Roof Type Asphalt
Building
Lot Description Landscaped, Level
Foundation Concrete Perimeter
Sewer Public Sewer
Water Public
Structure Type Vinyl Siding,Brick
New Construction false
Schools
Elementary Schools Grove Elementary
Middle Schools Chiddix Jr High
High Schools Normal Community High School
School District 5, 5, 5
Others
Pets Allowed Cats OK, Dogs OK
HOA Fee Include None
Ownership Fee Simple
Special Listing Condition None
Read Less

© 2026 Listings courtesy of MRED as distributed by MLS GRID. All Rights Reserved.
NEARBY SCHOOLS & BUSINESSES