


Bought with Marzena Lis of Realty Exchange, Inc.
For more information regarding the value of a property, please contact us for a free consultation.
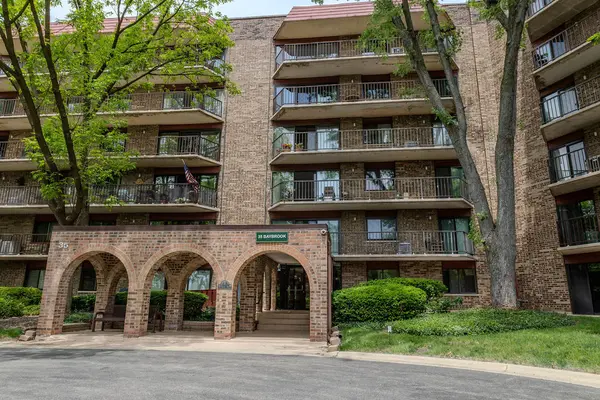
35 S Baybrook DR #611 Palatine, IL 60074
Want to know what your home might be worth? Contact us for a FREE valuation!

Our team is ready to help you sell your home for the highest possible price ASAP
Key Details
Sold Price -
Property Type Condo
Sub Type Condo
Listing Status Sold
Purchase Type For Sale
Square Footage 1,000 sqft
MLS Listing ID 12666920
Sold Date -
Bedrooms 1
Full Baths 1
HOA Fees $369/mo
Annual Tax Amount $3,891
Tax Year 2023
Lot Dimensions COMMON
Property Sub-Type Condo
Location
State IL
County Cook
Rooms
Basement None
Interior
Interior Features Storage, Granite Counters, Lobby
Heating Electric
Cooling Central Air
Flooring Laminate
Fireplace N
Appliance Range, Microwave, Refrigerator
Laundry Common Area
Exterior
Garage Spaces 1.0
View Y/N true
Roof Type Asphalt
Building
Lot Description Common Grounds
Foundation Concrete Perimeter, Pillar/Post/Pier
Sewer Public Sewer
Water Lake Michigan
Structure Type Brick
New Construction false
Schools
Elementary Schools Jane Addams Elementary School
Middle Schools Winston Campus Middle School
High Schools Palatine High School
School District 15, 15, 211
Others
Pets Allowed Cats OK
HOA Fee Include Water,Parking,Clubhouse,Pool,Exterior Maintenance,Lawn Care,Snow Removal
Ownership Condo
Special Listing Condition None
Read Less

© 2026 Listings courtesy of MRED as distributed by MLS GRID. All Rights Reserved.
NEARBY SCHOOLS & BUSINESSES