
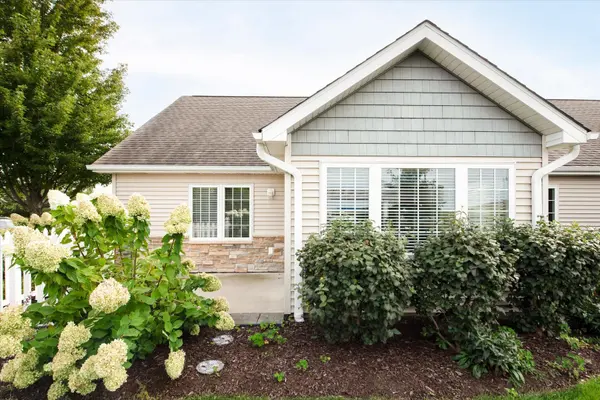
2035 Somerset LN #2035, Sycamore, IL 60178
62
See all 62 photos
Listed by Megan Martinof Elm Street REALTORS
-
Est. payment /mo
Save
3 Beds
2 Baths
1,736 SqFt
Price Dropped by $4K

2035 Somerset LN #2035 Sycamore, IL 60178

Save
REQUEST A TOUR If you would like to see this home without being there in person, select the "Virtual Tour" option and your agent will contact you to discuss available opportunities.
In-PersonVirtual Tour

UPDATED:

Key Details

Property Type Condo

Sub Type Condo,Quad-Ranch

Listing Status Active

Purchase Type For Sale

Square Footage 1,736 sqft

Subdivision Somerset Farm

MLS Listing ID 12667229

Bedrooms 3

Full Baths 2

HOA Fees $334/mo

Year Built 2017

Annual Tax Amount $5,999

Tax Year 2025

Property Sub-Type Condo,Quad-Ranch

Property Description

Easy breezy! Discover the 55+ independent lifestyle of Sycamore's own Somerset Farm community - where connection, convenience, and activity meet low maintenance freedom and peaceful countryside living. You'll love coming home to this meticulously maintained and fully upgraded ranch style condo, primely situated in a beautiful, park-like setting. Bountiful natural light fills the open concept living area, while views of the adjacent garden beckon you through the sunroom windows. Experience the luxurious life in this two bedroom, plus versatile den that can serve as a third bedroom, home office, meditation / yoga / hobby room, or whatever suits you best. Retreat to the tranquility of the primary suite - adorned with crown molding and tray ceilings. Two walk in closets are in the hallway that leads to the private en suite bath. The floor to ceiling, spa-inspired shower features a level, roll in entry, grab bars, and built in seat. This strategically planned transitional home was lovingly and meticulously maintained. There is extra, upgraded insulation around all the windows, providing year round comfort and affordable utility costs. Imagine the possibilities of comforting evenings lit by the dancing firelight of the gas start, gas log fireplace, while delightful aromas come from the custom gourmet kitchen. Your inner chef will love the stainless steel appliance suite, walk in pantry, granite counter tops, and premium cabinetry. You'll find ample extra storage adjacent to the garage. The prime corner garden location, just minutes from healthcare, shopping, dining, recreation, trails, parks, and entertainment opportunities, and the I-88 corridor are just a few more of the things that distinguish this home above the rest. Come, stay awhile and discover the joy of this beautiful journey home.

Location

State IL

County Dekalb

Community Park

Rooms

Basement None

Interior

Interior Features Cathedral Ceiling(s), 1st Floor Bedroom, Storage, Built-in Features

Heating Natural Gas, Forced Air

Cooling Central Air

Fireplaces Number 1

Fireplaces Type Heatilator

Fireplace Y

Appliance Range, Microwave, Dishwasher, Refrigerator, Washer, Dryer, Disposal, Stainless Steel Appliance(s)

Laundry Main Level, Washer Hookup, Gas Dryer Hookup, In Unit, Sink

Exterior

Garage Spaces 2.0

Community Features Exercise Room

Utilities Available Cable Available

View Y/N true

Roof Type Asphalt

Building

Lot Description Corner Lot, Landscaped

Foundation Concrete Perimeter

Sewer Public Sewer

Water Public

Structure Type Vinyl Siding,Frame,Stone

New Construction false

Schools

School District 427, 427, 427

Others

Pets Allowed Cats OK, Dogs OK

HOA Fee Include Insurance,Exterior Maintenance,Lawn Care,Snow Removal

Ownership Fee Simple w/ HO Assn.

Special Listing Condition None


Midwest Real Estate Data (MRED) VOW

NEARBY SCHOOL & BUSINESS

Kimberly Lorvig
Kimberly Lorvig

Agent License ID: 475.208464

+1(630) 534-2473 | kimberly@therootedhomecompany.com

GET MORE INFORMATION

Name
Phone*
Message

Go tour this home

2035 Somerset LN #2035

Free Account Required

  • Instant access to listing photos & details
  • Save listings and searches
  • Access details for this property