
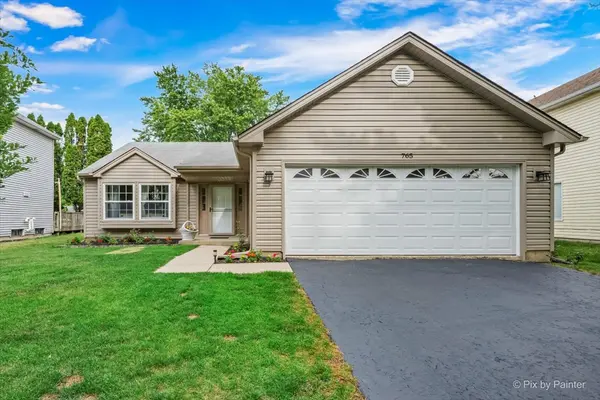


Bought with Juliet Borja of Investors Realty Ltd.
For more information regarding the value of a property, please contact us for a free consultation.
765 Thorndale DR Elgin, IL 60120
Want to know what your home might be worth? Contact us for a FREE valuation!

Our team is ready to help you sell your home for the highest possible price ASAP
Key Details
Sold Price -
Property Type Single Family Home
Sub Type Detached Single
Listing Status Sold
Purchase Type For Sale
Square Footage 1,200 sqft
MLS Listing ID 12665530
Sold Date -
Style Ranch
Bedrooms 3
Full Baths 1
Half Baths 1
Year Built 1985
Annual Tax Amount $6,881
Tax Year 2024
Lot Dimensions 6887
Property Sub-Type Detached Single
Property Description
Welcome to Summerhill Subdivision! This beautifully maintained ranch home offers an exceptional combination of comfort, style, and modern updates. Featuring 3 spacious bedrooms, 1.1 baths, and a 2-car attached garage, this move-in-ready home is sure to impress. Step inside and be greeted by an outstanding vaulted ceiling that creates an open, bright, and airy atmosphere throughout the main living area. Recent updates include brand-new siding and gutters, a new storm door, newer windows, updated appliances, and a newer hot water heater. Attractive laminate flooring flows throughout the home, adding both style and easy maintenance. The functional kitchen opens to inviting living and dining spaces, making it ideal for everyday living and entertaining. Enjoy the convenience of ranch-style living combined with numerous upgrades already completed for you. Conveniently located near parks, schools, shopping, dining, and major roadways. A rare opportunity to own a beautifully updated home with soaring ceilings, quality improvements, and outstanding value. Schedule your private showing today!
Location
State IL
County Cook
Rooms
Basement None
Interior
Interior Features Vaulted Ceiling(s)
Heating Natural Gas
Cooling Central Air
Fireplace N
Appliance Range, Dishwasher, Refrigerator, Washer, Dryer, Disposal, Range Hood
Laundry Gas Dryer Hookup, In Unit
Exterior
Garage Spaces 2.0
View Y/N true
Roof Type Asphalt
Building
Story 1 Story
Sewer Public Sewer
Water Public
Structure Type Vinyl Siding
New Construction false
Schools
School District 46, 46, 46
Others
HOA Fee Include None
Ownership Fee Simple
Special Listing Condition None
Read Less

© 2026 Listings courtesy of MRED as distributed by MLS GRID. All Rights Reserved.