
Bought with Lana Erickson of eXp Realty - Geneva
For more information regarding the value of a property, please contact us for a free consultation.
1841 Kerrybrook CT #1841 Sycamore, IL 60178
Want to know what your home might be worth? Contact us for a FREE valuation!

Our team is ready to help you sell your home for the highest possible price ASAP
Key Details
Sold Price -
Property Type Condo
Sub Type Condo
Listing Status Sold
Purchase Type For Sale
Square Footage 1,450 sqft
MLS Listing ID 12668676
Sold Date -
Bedrooms 2
Full Baths 2
HOA Fees $244/mo
Year Built 1990
Annual Tax Amount $2,792
Tax Year 2025
Lot Dimensions Common
Property Sub-Type Condo
Property Description
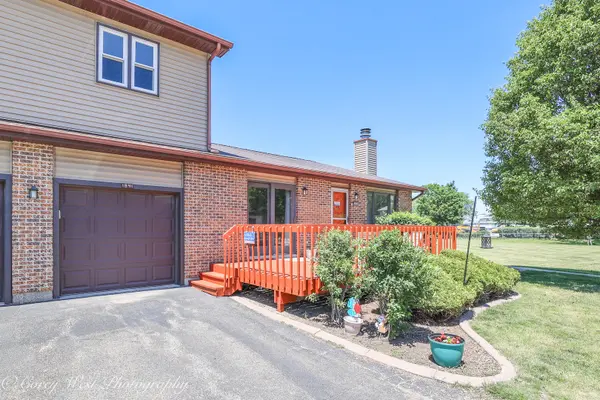
Ranch single story condo ready for its next owner. Possibly one of the best locations of a condo in all of Sycamore. Why the best... this home is tucked away on a quiet street with easy one-story living in an end unit next to a large open yard and NO neighbor above you. A combination that's hard to find! Inside the home you'll find a large living room complete with a cozy brick fireplace. Modern kitchen with new flooring and sliding glass door that leads to the freshly stained deck perfect for morning coffees and waving to the occasional neighbor passing by. Two bedrooms and two FULL bathrooms. The master bedroom doubles as a bedroom and private sitting area with room to spare! Walk-in closet with tons of storage. Plus, a full unfinished basement with many future possibilities. With the combination of an end unit and skylights you'll be sure to love the abundance of natural light in the home. Not a fan of walking down stairs? If wanted, there are hook-ups to place the laundry in the kitchen pantry for true one level living. HOA includes use of Wood Gate common rec areas of pool, tennis courts and more!
Location
State IL
County Dekalb
Rooms
Basement Unfinished, Full
Interior
Interior Features 1st Floor Full Bath
Heating Natural Gas
Cooling Central Air
Fireplaces Number 1
Fireplaces Type Gas Log
Fireplace Y
Exterior
Garage Spaces 1.0
View Y/N true
Roof Type Asphalt
Building
Sewer Public Sewer
Water Public
Structure Type Vinyl Siding,Brick
New Construction false
Schools
School District 427, 427, 427
Others
Pets Allowed Cats OK, Dogs OK
HOA Fee Include Pool,Exterior Maintenance,Lawn Care,Snow Removal
Ownership Condo
Special Listing Condition None
Read Less

© 2026 Listings courtesy of MRED as distributed by MLS GRID. All Rights Reserved.
NEARBY SCHOOLS & BUSINESSES