


Bought with Deb Connor of Coldwell Banker Real Estate Group
For more information regarding the value of a property, please contact us for a free consultation.
1 Shorewood CT Bloomington, IL 61704
Want to know what your home might be worth? Contact us for a FREE valuation!

Our team is ready to help you sell your home for the highest possible price ASAP
Key Details
Sold Price -
Property Type Single Family Home
Sub Type Detached Single
Listing Status Sold
Purchase Type For Sale
Square Footage 2,489 sqft
Subdivision Northpoint
MLS Listing ID 12669109
Sold Date -
Style Traditional
Bedrooms 4
Full Baths 2
Half Baths 1
HOA Fees $26/ann
Year Built 1989
Annual Tax Amount $9,276
Tax Year 2025
Lot Dimensions 45 X 137
Property Sub-Type Detached Single
Property Description
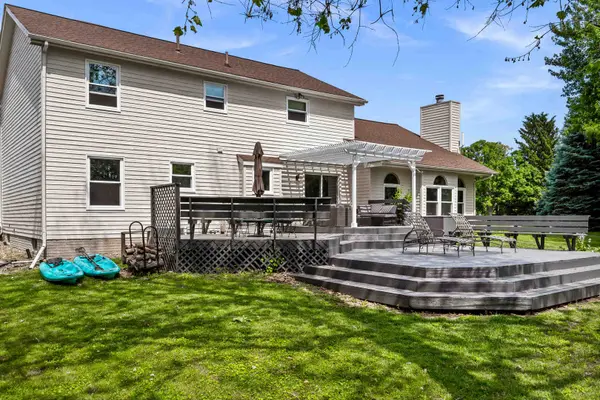
Rarely available-always sought-after Northpointe Lakefront property .. only 5 sold in the last 5 years. Deep lot with stunning views from inside or out; this 4 BD home is ready to welcome you! Begin or end your day relaxing on the southern-exposure double deck (24x19/16x15). Inside, the open-plan family room with floor-to-ceiling windows and an eat-in kitchen invites endless hours of entertaining and relaxing. The main floor also offers a large formal dining area, plus two office options, or perhaps a 5th bdrm or playroom. The spacious finished basement provides an additional cozy hang-out Some recent improvements in last 5 years include new windows, freshly painted exterior/interior (including garage); finished basement, WH and A/C. Flooring, granite countertops, light fixtures, hardware and refreshed bathrooms and kitchen. Convenient to shopping, restaurants, and medical centers, NORTHPOINT offers a highly rated neighborhood elementary school and 6+ miles of walking trails, including a 1.2-mile loop around a gorgeous private lake for catch-and-release fishing and non-motorized boating.
Location
State IL
County Mclean
Rooms
Basement Partially Finished, Crawl Space, Bath/Stubbed, Full
Interior
Interior Features Cathedral Ceiling(s), Built-in Features, Walk-In Closet(s)
Heating Natural Gas
Cooling Central Air
Flooring Laminate
Fireplaces Number 1
Fireplace Y
Appliance Microwave, Dishwasher, High End Refrigerator, Washer, Dryer, Disposal, Stainless Steel Appliance(s), Oven, Electric Cooktop
Laundry Upper Level, Electric Dryer Hookup, Laundry Closet
Exterior
Garage Spaces 2.0
View Y/N true
Roof Type Asphalt
Building
Lot Description Cul-De-Sac, Landscaped, Mature Trees
Story 2 Stories
Sewer Public Sewer
Water Public
Structure Type Wood Siding
New Construction false
Schools
Elementary Schools Northpoint Elementary
Middle Schools Kingsley Jr High
High Schools Normal Community High School
School District 5, 5, 5
Others
HOA Fee Include Insurance,Other
Ownership Fee Simple
Special Listing Condition None
Read Less

© 2026 Listings courtesy of MRED as distributed by MLS GRID. All Rights Reserved.
NEARBY SCHOOLS & BUSINESSES