

Bought with Paul Fijalkowski of HomeSmart Connect LLC
For more information regarding the value of a property, please contact us for a free consultation.
1450 Plymouth LN #501 Elgin, IL 60123
Want to know what your home might be worth? Contact us for a FREE valuation!

Our team is ready to help you sell your home for the highest possible price ASAP
Key Details
Sold Price -
Property Type Condo
Sub Type Condo
Listing Status Sold
Purchase Type For Sale
Square Footage 1,200 sqft
Subdivision Tyler Towers
MLS Listing ID 12670381
Sold Date -
Bedrooms 2
Full Baths 2
HOA Fees $262/mo
Year Built 1979
Annual Tax Amount $2,822
Tax Year 2025
Lot Dimensions Common
Property Sub-Type Condo
Property Description
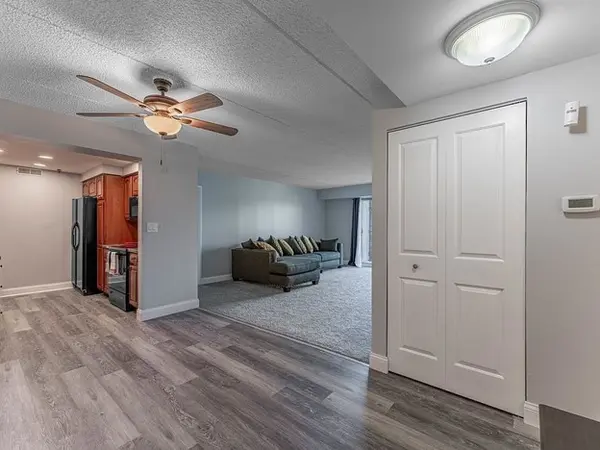
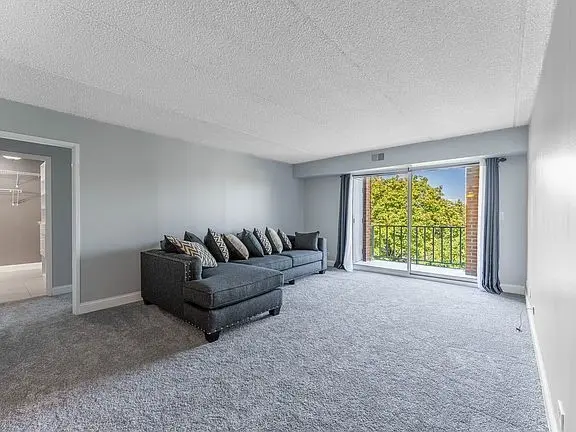
Welcome to Tyler Towers in Elgin! This bright and spacious condo offers an open-concept layout filled with natural sunlight and comfortable living space throughout. The updated kitchen flows nicely into the dining and living areas, creating a functional layout perfect for both relaxing and entertaining. The oversized primary bedroom features a large walk-in closet and its own private full bathroom. The second bedroom also offers generous space and convenient access to the second full bathroom located just across the hall. Step outside onto the large private balcony - the perfect place to enjoy your morning coffee or unwind at the end of the day. Recent major updates provide peace of mind, including a brand new dual HVAC system (2025), brand new water heater (2025), and brand new stainless steel refrigerator. Additional recent plumbing improvements have also been completed. Tyler Towers is a clean, well-maintained elevator building offering great amenities including a private pool, dedicated storage unit, and laundry facilities conveniently located on the same floor. This unit also includes 2 exterior parking spaces and is ideally located near shopping, restaurants, schools, parks, and major roadways. Move-in ready with major mechanical updates already completed - don't miss this opportunity!
Location
State IL
County Kane
Rooms
Basement None
Interior
Interior Features Elevator
Heating Electric
Cooling Central Air
Fireplace N
Appliance Range, Microwave, Dishwasher, High End Refrigerator
Exterior
Exterior Feature Balcony
Community Features Coin Laundry, Elevator in Residence, Storage, On Site Manager/Engineer, Pool
View Y/N true
Building
Foundation Concrete Perimeter
Sewer Public Sewer
Water Public
Structure Type Brick
New Construction false
Schools
Elementary Schools Creekside Elementary School
Middle Schools Kimball Middle School
High Schools Larkin High School
School District 46, 46, 46
Others
HOA Fee Include Water,Insurance,Clubhouse,Pool,Lawn Care,Scavenger,Snow Removal
Ownership Condo
Special Listing Condition None
Read Less

© 2026 Listings courtesy of MRED as distributed by MLS GRID. All Rights Reserved.
NEARBY SCHOOLS & BUSINESSES