
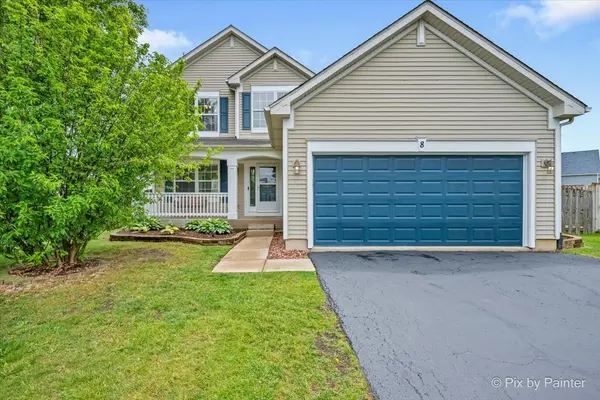
8 Heron CT, Lake In The Hills, IL 60156
34
See all 34 photos
Listed by Todd Gaglianoof RE/MAX Properties Northwest
Bought with Serge Salcutan of Redstart Inc.
-
-
Est. payment /mo
4 Beds
2.5 Baths
1,970 SqFt
Sold on 07/15/2026

8 Heron CT Lake In The Hills, IL 60156

GET MORE INFORMATION
Kimberly Lorvig
Kimberly Lorvig

Agent License ID: 475.208464

+1(630) 534-2473

Full Name
Phone*
Message
We respect your privacy! Your information WILL NOT BE SHARED, SOLD, or RENTED to anyone, for any reason outside the course of normal real estate exchange. By submitting, you agree to our Terms of Use and Privacy Policy.

UPDATED:

Key Details

Sold Price -

Property Type Single Family Home

Sub Type Detached Single

Listing Status Sold

Purchase Type For Sale

Square Footage 1,970 sqft

Subdivision Heron Bay

MLS Listing ID 12670178

Sold Date 07/15/26

Bedrooms 4

Full Baths 2

Half Baths 1

HOA Fees $19/ann

Year Built 1998

Annual Tax Amount $7,582

Tax Year 2024

Lot Size 0.390 Acres

Lot Dimensions 37X144X139X44X184

Property Sub-Type Detached Single

Property Description

4 bedroom, 2.1 bathrooms with FULL FINISHED basement on The MOST AMAZING LOT in the neighborhood! Whether your relaxing by the firepit or entertaining on the NEW BRICK PAVER PATIO you'll be surrounded by the EXPANSE of your own PRIVATE FENCED IN RETREAT. Your summer begins tucked away on this PRIVATE CUL-DE-SAC location minimizing traffic flow. UPGRADED ELEVATION features a COVERED FRONT PORCH large enough for a few chairs, a pitcher of Lemonade and to keep your guests out of the elements in inclement weather. Step inside and you're welcomed with a grand two-story foyer bursting with natural light. GRANITE topped pedestals frame the entrance to your formal living room Updated with REAL HARDWOOD FLOORS throughout the Living room, Dining room, Kitchen and Family Room. Large mud room/laundry room conveniently located on first floor makes an ideal drop zone coming in from the garage. Spacious Master Suite features a walk in closet, double bowl sinks, soaker tub, private water closet and separate shower. Freshly painted interior, NEW BASEMENT CARPETING, NEW WASHER/DRYER, NEW DISHWASHER, A/C 3 years, & Water Heater 3 years. Basement is Roughed in for future FULL BATH.

Location

State IL

County Mchenry

Community Curbs, Sidewalks, Street Lights, Street Paved

Rooms

Basement Partially Finished, Full

Interior

Heating Natural Gas, Forced Air

Cooling Central Air

Flooring Hardwood

Fireplace N

Appliance Range, Microwave, Dishwasher, Refrigerator, Washer, Dryer, Disposal, Stainless Steel Appliance(s), Humidifier

Laundry Main Level, Gas Dryer Hookup, In Unit

Exterior

Exterior Feature Fire Pit

Garage Spaces 2.0

View Y/N true

Roof Type Asphalt

Building

Lot Description Cul-De-Sac

Story 2 Stories

Foundation Concrete Perimeter

Sewer Public Sewer

Water Public

Structure Type Vinyl Siding

New Construction false

Schools

Elementary Schools Mackeben Elementary School

Middle Schools Heineman Middle School

High Schools Huntley High School

School District 158, 158, 158

Others

HOA Fee Include Other

Ownership Fee Simple

Special Listing Condition None


Midwest Real Estate Data (MRED) VOW

NEARBY SCHOOL & BUSINESS

Kimberly Lorvig
Kimberly Lorvig

Agent License ID: 475.208464

+1(630) 534-2473 | kimberly@therootedhomecompany.com

GET MORE INFORMATION

Name
Phone*
Message

Go tour this home

8 Heron CT

Free Account Required

  • Instant access to listing photos & details
  • Save listings and searches
  • Access details for this property