

Bought with Bianca Solum of @properties Christie's International Real Estate
For more information regarding the value of a property, please contact us for a free consultation.
1447 Mackenzie LN Elgin, IL 60120
Want to know what your home might be worth? Contact us for a FREE valuation!

Our team is ready to help you sell your home for the highest possible price ASAP
Key Details
Sold Price -
Property Type Townhouse
Sub Type Townhouse-2 Story,Townhouse-TriLevel
Listing Status Sold
Purchase Type For Sale
MLS Listing ID 12670756
Sold Date -
Bedrooms 3
Full Baths 3
Half Baths 1
HOA Fees $260/mo
Year Built 2004
Annual Tax Amount $7,196
Tax Year 2023
Lot Dimensions 26X80
Property Sub-Type Townhouse-2 Story,Townhouse-TriLevel
Property Description
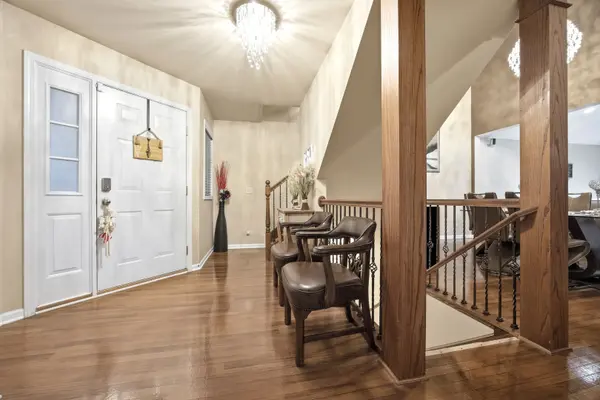
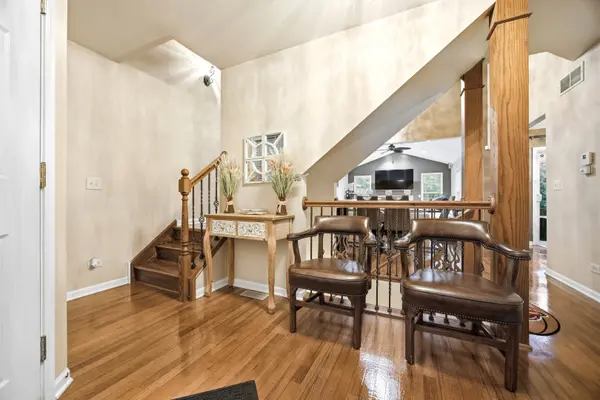
One of the most sought-after floor plans in the subdivision. This 3-bedroom home delivers from the moment you walk in: an open, functional layout, generous square footage, and top-tier finishes throughout. The gourmet kitchen features stainless steel appliances and a classic backsplash. Hardwood floors run through the main level, complemented by vaulted ceilings and a cozy fireplace in the living room. First-floor laundry adds everyday convenience, and the finished basement with high ceilings gives you flexible space to use however you need it. A new roof rounds out a home that's truly move-in ready. The location is a worth noting a smaller, private complex with easy access to the Jane Addams Expressway and just minutes from downtown Elgin. Don't wait on this one.
Location
State IL
County Cook
Rooms
Basement Finished, Full, Daylight
Interior
Heating Natural Gas, Forced Air
Cooling Central Air
Fireplaces Number 1
Fireplace Y
Exterior
Garage Spaces 2.0
View Y/N true
Building
Sewer Public Sewer
Water Public
Structure Type Brick
New Construction false
Schools
School District 46, 46, 46
Others
Pets Allowed Cats OK, Deposit Required, Dogs OK
HOA Fee Include Insurance,Exterior Maintenance,Lawn Care,Snow Removal
Ownership Fee Simple w/ HO Assn.
Special Listing Condition None
Read Less

© 2026 Listings courtesy of MRED as distributed by MLS GRID. All Rights Reserved.
NEARBY SCHOOLS & BUSINESSES